约有200项符合查询结果,库内数据总量为1205294项。[ 耗时:0.0074秒 ]
1 / 首尔 Dragonfly DMC Tower
12年前|XYZLXG|建筑|100%... a building. The surrounding core allows two layers of external insulation system and double-outer skin controls daylight; it manages direct sunlight and daylight of the central void penetrates into interior office areas.
Relationship: The Dragonfly DMC Tower is a space of “relationship.” The v...


预览图片
2 / 诺沃克FactSet Research系统办公室设计
5年前|OfficeSnapshots|办公|100%
Perkins Eastman was trusted with the design of the FactSet Research Systems offices, a financial data and software company, located in Norwalk, Connecticut.
FactSet Research Systems Inc. boasts new headquarters in Norwalk, Connecticut, thanks to a state-of-the-art office designed by global arch...





预览图片
3 / TNV 咖啡厅及综合楼 | Comma Studio | 2023 | 越南

2年前|archdaily|餐饮|100%...t link and unify the opening and closing elements on the facade, which are systems of glass walls, loggias, and brick walls covering the space inside the apartment block.
The concrete floor slabs define the appearance of this building both from inside and outside. On all floors, the main inte...


预览图片
4 / 墨尔本市场巷办公室设计
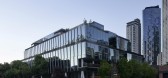
5年前|OfficeSnapshots|办公|100%... of the building by the atrium reduces the reliance on artificial lighting systems throughout the site. Sensors systematically adapt brightness levels and colour of the lighting system depending on natural light conditions and time of day, further reducing use of artificial light and its impact on o...


预览图片
5 / 嘉兴BDR Thermea集团办公室设计
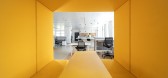
5年前|OfficeSnapshots|办公|100%...n enabler, a great work place and connecting products through one complete system thinking.
All buildings received, after completion of all phases, LEED certifications as it follows: LEED Platinum for R&D Building and LEED Gold for Production Building and Warehouse.
The reception located at 1s...


预览图片
6 / 希尔斯堡第一科技联邦信用合作社办事处设计
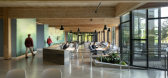
6年前|OfficeSnapshots|办公|100%...s. Each design choice – from the cross laminated timber (CLT) structural system and the vast windows, down to the material details and finishes – aims to blur the line between inside and out, bridging a connection between people and nature.Viewed from a distance, this 156,000 SF building nearly ...


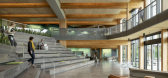

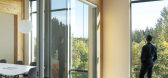
预览图片
7 / 银泉联合治疗公司办公室设计
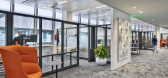
6年前|OfficeSnapshots|办公|100%...rground concrete labyrinth for passive heating and cooling, a geo-exchange system, an active chilled beam system, a storm water heat rejection system, a pool that doubles as a heat sink, daylight harvesting, electrochromic glazing and an automated natural ventilation strategy. A robust automation sy...




预览图片
8 / Makers Quarter Block D Office Building - BNIM 设计
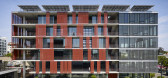
6年前|archdaily|办公|100%...h level. An exposed concrete frame integrates with the natural ventilation systems to utilize a night purge of thermal mass for passive cooling during the day. A high-performance facade utilizes two active shading systems that enhance daylighting and enable users to customize daylighting levels with...



预览图片
9 / 芝加哥Allsteel&Gunlocke展厅设计
6年前|OfficeSnapshots|办公|100%...the 1930s, Allsteel and Gunlocke encountered some challenges with the HVAC system, lighting, and building materials. Harmful building materials can impact the indoor air quality of a space. Allsteel and Gunlocke learned that some light fixtures in the space, like the Exit signs, contained mercury an...



预览图片
10 / 北京戴姆勒办事处设计
6年前|OfficeSnapshots|办公|100%... they enter the building and the learning program information registration system in the public create a welcoming and streamlined user experience.Beyond designing the space for education and functional learning, iDA also considered the needs of students and instructors. The electromechanical design...
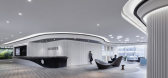


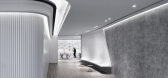

预览图片
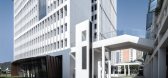
11 / 深圳清华大学研究生院创新中心(Shenzhen Tsinghua University Graduate School Innovation Center)CAPOL 设计
6年前|archdaily|文育|100%...campus.,In the space setting, a simple, orderly, open and diverse design system has always been run through. The design introduces the central shared space system, which runs through all scientific research spaces, and each three-story unit is given different themes to form the most dynamic social...




预览图片
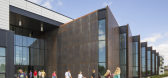
12 / 美国发现高中(2018)(DLR Group)设计
5年前|archdaily|建筑|100%...:Alan Brandt,建造商: AutoDesk, Enscape, Skyfold, Kawneer, Mecho Systems, Modernfold, NanaWall, Shaw, Advanced Architectural Products / SMARTci, Bluebeam, Clearline Window Control System, Grace - gcp allied technologies, Rock Wool, Trimble, WonDoor,Lead 设计师:Principal Tim Ganey, AIA...


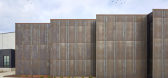

预览图片
13 / 奥斯汀·布里特设计集团钻井办公室设计
6年前|OfficeSnapshots|办公|100%...ice space, the team used technological integration of both AV and lighting systems allowing for maximum flexibility of the space. Various sizes and types of working and meeting areas support a wide range of activities and provide an opportunity for movement between spaces throughout the workday and ...


预览图片
14 / UBC英属哥伦比亚大学生物科学综合楼
11年前|long2003|办公|100%...s Complex at UBC underwent a seismic upgrade and a renewal of its building systems, partitions and finishes in the South and West wings. Spanning 172,000 sf (16,000 sm), the renovation brought the Botany and Zoology department’s educational facilities up to efficient modern standards, in particula...
预览图片
15 / Sangini办公房(2019)(Urbanscape Architects+Utopia Designs)设计
6年前|archdaily|办公|100%... developed as a work of art that would challenge the archetypal structural systems and the notion of a building. The design intent was to create a dynamic built volume that would encourage visitors to come into the building. Hence, cantilevered floor plates that defy the conventional grid structure ...


预览图片
16 / 巴斯克历史档案馆
12年前|onson|文育|100%... for 20 linear
kilometres of shelving; equipped with an air conditioning system to control temperature and humidity, as well as
a fire protection system using mist extinguishing. A highly efficient air conditioning system has been designed which incorporates an enthalpy recovery and free
cooli...
预览图片
17 / Cleveland Electric 办公室 | Corgan | 2023 | 美国
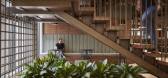
1年前|OfficeSnapshots|办公|100%...al frame within the building’s core and shell incorporates architectural systems referencing electrical and mechanical systems — the backbone of the infrastructure.,Throughout the decades, the company contributed to the current presence of Atlanta helping establish the city’s infrastructure ...




预览图片
18 / 【BanQ Office 】(马萨诸塞州的波士顿,美国)
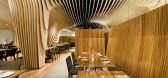
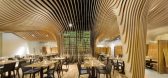
15年前|左脚一只鞋|办公|100%...infrastructure– the structure, drainage, mechanical equipment, sprinkler system, lighting, and other the acoustic systems. To that end, we have developed a striated wood-slatted system that conceals the view of the mechanical, plumbing, and lighting systems on the longitudinal axis, while offering...



预览图片
19 / 苏珊Wakil健康建筑悉尼大学(2021)(Diller Scofidio +伦芙洛)设计
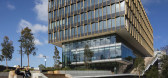
5年前|archdaily|建筑|100%...ed upper volumes of the building feature a high-performance shading screen system that provides shade while framing views of the campus from within. The lower portion of the facade is an aluminum curtain wall system with ceramic panels on the outer face. At the building base, ceramic panels reminisc...


预览图片
20 / 乌克兰奥克托塔(2020)(Goldakovskiy Group Architects)设计
5年前|archdaily|建筑|100%...re hall, summer terraces, and a roof area.,All the necessary engineering systems were re-installed: ventilation, heating, water supply and sewerage, video surveillance and alarm systems. Partially reinforced and re-insulated structures. Roofs and terraces have been constructed. The facades were up...


预览图片
21 / 耐克总部 | Skylab Architecture | 2022 | 美国
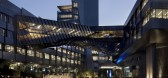
4年前|OfficeSnapshots|办公|100%... both respectful site design and intelligent construction with responsible systems and materials. To better connect to the natural landscape, we buried the existing access road along with all parking and loading to minimize the visual presence of cars and trucks. In terms of massing, each of the bui...



预览图片
22 / 海德拉巴F5网络办公室第二阶段设计
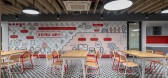
5年前|OfficeSnapshots|办公|100%...ch was a new experience to design. We also installed a building management system (BMS), which is used to monitor the building’s mechanical and electrical equipment such as ventilation, lighting, power systems, fire systems, and security system. The furniture pieces are re-configurable to serve di...




预览图片
23 / 邻里·松阳三庙文化传播中心(2020)(Jiakun Architects)设计
5年前|archdaily|文育|100%...d opening up surrounding pathways into the city circulations.,2. Updated System
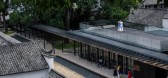
An updated system —— a corridor with weathering resistant steel, is embedded into the newly arranged site. With different breadths, the corridor makes a deliberate concession to the existing plantation and the re...



预览图片
预览图片
25 / 生菜屋——可持续生活实验室
11年前|long2003|建筑|100%...ite Building Processes
↑种植系统的安装 Installation of Planting System
↑建造过程示意图 Building Process Schema 空间与功能该住宅由六个集装箱模块房(6055mm*2435mm*2790mm)组成,采用“模块化设计”的思路:每个箱体内部都是标准的空间单...
预览图片



