约有90项符合查询结果,库内数据总量为1205294项。[ 耗时:0.0060秒 ]
1 / 法国皮埃尔·布兰奇文化中心(2019)(RAUM)设计
5年前|archdaily|建筑|100%... the opportunity to reinforce the development of the city by asserting the public character of this facilities and equipment.,The integration of the center in the project’s site aims to answer the following objectives:
• Reinforce the landscape continuity between the North and South
• Allo...


预览图片
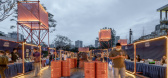
2 / 中国武汉游乐敞2020市集(2020)(UAO瑞拓设计)设计
5年前|archdaily|设计情报|100%... to implement the revitalization plan of the old neighborhood through this public welfare design activity and at the same time boost confidence in resuming work and production. I readily agreed, because, during the lockdown period, I also thought about using my own design power to do some charity de...




预览图片
3 / 新南威尔士美术馆扩建 | SANAA | 2022 | 澳大利亚
3年前|序赞精选|文育|100%...展览© Art Gallery of New South Wales, Zan Wimberley
▽Jitish Kallat Public Notice 2展览© Art Gallery New South Wales, Jenni Carter
▽20世纪画廊© Art Gallery of New South Wales, Christopher Snee




预览图片
4 / 克罗地亚伊万加·雷卡小学(2020)(J.K.A. Arhitekti+Submap)设计
5年前|archdaily|建筑|100%...ional landscape. The north-south axis is conceived as an axis of extending public contents of urban character with graded accessibility from super-public to private. The east-west axis houses the classroom tract. By superimposing these two axes, at the meeting points, the project creates main urban ...


预览图片
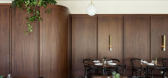
5 / The Dewberry Hotel Charleston by Workstead
9年前|9999vuf|酒店|100%... hospitality design hotels interior architecture luxury mid-century modern public space renovation travel usa vintage Workstead
关键词:住宿,适应性再利用,黄铜,查尔斯顿,极端爱情,历史,好客设计,酒店,室内建筑,豪华,现代公共空间更...



预览图片
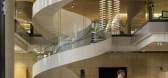
6 / woods bagot create entrance lobby for barangaroo south tower
10年前|aiwanren|酒店|100%...e atrium of Tower 2 in Syndey's Barangaroo South was designed to champion public activity
你永远不会有第二次机会给人留下第一印象,所以当全球设计和咨询公司伍兹·巴戈特(Woods Bagot)在澳大利亚悉尼一处价值60亿美元的开创性开发项...



预览图片
7 / 北京弘毅投资办公室设计
3年前|OfficeSnapshots|办公|100%...nstalled the metal mesh ceiling structure that normally only used in great public space. This has improved both the quality and relaxing feeling of the space.,Hony Capital values an emphasis of the local spirit expressed in an international design language. The transparent acrylic glass partitions...


预览图片
8 / 中国博纳别墅Lahao别墅酒店(2020)(UPA)设计
6年前|archdaily|民宿|100%...ng a tranquil and leisure scene like a paradise.,Poverty Alleviation and Public Welfare
Bona Villa, an innovative public welfare project for poverty alleviation launched by China Foundation For Poverty Alleviation in 2013, is aimed at exploring a new "Rural Tourism Poverty Alleviation +" model, a...




预览图片
9 / 孟菲斯市领导办公室设计
6年前|OfficeSnapshots|办公|100%...unded to the south by the warehouse’s windows and to the east by a large public atrium. The project’s design strategy directly connects an open office area with the public atrium, then furnishes the open office with a field of workspace choices.A series of spliced, woven carpets, are used to def...


预览图片
10 / Casa老(Casa SR)玛蒂娜d # 39;亚历山德罗设计
5年前|Archilovers|建筑|100%...lia in the south Italy. The spatiality of the house has a double nature: a public one, which identifies the East-West axis, and a private one, heading North-South. All the collective living places of the house such as the entrance, the living room, the swimming pool and the entrance to the small out...




预览图片
11 / 纽约530 Park Avenue / William T. Georgis Architect
13年前|charliexu|住宅|100%...sign Awards and is regularly featured in architectural journals and design publications. The firm’s clients range from private developers to publicly funded organizations to institutional and not-for-profit groups.
William T. Georgis Architect williamtgeorgis.com
William T. Georgis is a New Yo...



预览图片
12 / 韩国龙仁市全田楼(2020)(Simplex Architecture)设计
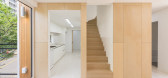
5年前|archdaily|建筑|100%...le that deviates from their existing one. There is a staircase between the public space on the first floor and the private space that penetrates the house vertically and exposes the natural birch-finish. Occupants use it to ascend to the second floor.
,The children wanted their own space, but a...




预览图片
13 / 清州新市政厅方案概念设计(Cheongju New City Hall)Snøhetta设计
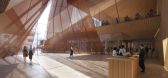
5年前|Snøhetta|概念|100%...e portal to the new development. Through strategic spatial planning, ample public spaces and amenities are designed to be accessible for all, with flexibility to allow for the vibrant city to gather for daily activities and during special occasions. By creating space for collective living and learni...



预览图片
14 / 阿奴Kambri公共领域(2019)(ASPECT Studios)设计
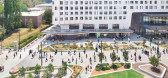
5年前|archdaily|建筑|100%...ion: David Johnston,Contractor: Lend Lease,Project Manager:Colonysix,Public Domain 设计师:lahznimmo architects,Public Domain Landscape 设计师:Aspect Studios,Buildings 设计师:BVN Architects,设计师描述 | Designer description: lahznimmo architects with ASPECT Studios w...


预览图片
15 / 房子Frutillar (2019) (Duarte Fournies Arquitectos)设计
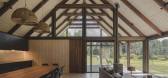
5年前|archdaily|住宅|100%...first floor, and a lounge on the second floor.,The main bedrooms and the public área are oriented to the north in order to take advantage of sunlight and views. Wet building areas (kitchens and bathrooms) are grouped in the south of the house, related to the denset forest. This estrategy is refle...



预览图片
16 / 韩国小城市的第二个家(2019)(mundoehoje)设计
5年前|archdaily|住宅|100%...s built area) separated into two sections – private space as a study and public space where accommodates the guests.,We had to seek a new perspective and approach in architectural factors such as layout plan, structure, circulation, finishing materials, and program for this micro-scale house tha...




预览图片
17 / 韩国首尔Honeybee Lounge影院
12年前|xinshaojie|文育|100%... environments such as shopping malls to nature.
Taking this unbalanced public space as one of serious urban problems in Korea, we have been looking for the way how to utilize commercial spaces such as multiplex cinemas for the community. Would it be feasible to create a symbiotic relationship be...



预览图片
18 / 中国河源文化活动中心(2018)(CCDI Dongxiying Studio)设计
5年前|archdaily|建筑|100%...ason, Zhongshan memorial primary school was built, which is one of the few public buildings in the village (another is the ancestral hall). Most of the village’s young people are now migrant workers in the city, leaving behind mostly the elderly and children who have become the main users of the n...


预览图片
19 / 仁川 CoStay 办公室 | TRD | 2021 | 韩国
3年前|OfficeSnapshots|办公|100%...th TRD developing for two ground floors which serve both its residents and public who needs co-working space.,Located in the heart of bio-tech village in Songdo, CoStay provides fully furnished residence units and concierge service to residents. Most of residents are either employees of R&D center...




预览图片
20 / 韩国永春阁(2020)(OBRA Architects)设计
5年前|archdaily|建筑|100%...continues online despite the early closure of the pavilion interior to the public due to covid, although the open public space of the courtyard enabled visitors to the installation’s exterior throughout its physical life until it was dismantled in April of 2020. Offering a place of comfort during ...




预览图片
21 / Remai Modern艺术博物馆——连接城市与河流
7年前|设计灵感精选|设计情报|100%...共空间,the ground floor is fully glazed to provide continuous day-lit public spaces with access to the River
▼室外公共走廊, corridor
Remai Modern艺术博物馆兼顾了历史与未来。它在与孟德尔艺术画廊建立密切联系的同时,更巩固了艺术在“使萨斯卡...


预览图片
22 / 美国爱荷华市公共工程厂房(2019)(Neumann Monson Architects)设计
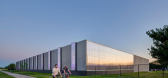
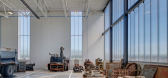
5年前|archdaily|建筑|100%...urthers the city’s commitment to carbon neutrality as they deliver vital public services from this facility.,项目完工照片 | Finished Photos,转载自:Archdaily,设计师:Neumann Monson Architects,分类:Workshop,语言:英语,阅读原文



预览图片
23 / 英国伦敦 - NEO Bankside / Gillespies
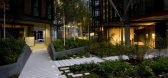
13年前|KanGtArt|景观|100%...side with the
neighbouring Tate Modern and its surroundings, and provide public access during the
day as well as a secure, private environment for residents to enjoy.
Stephen Richards, Partner at Gillespies who led the landscape design comments:
“Greater awareness of the value of nature ...


预览图片
24 / 韩国绿植化办公室(2019)(Plainoddity)设计
5年前|plainoddity|建筑|100%...uyers who provide meetings as a key space that can also serve as corporate publicity activities.,In order to prevent the lounge area from becoming stuffy, the space was organized as a furniture type rather than a wall. Plants were formed on the upper part of the partition to naturally block the su...



预览图片
25 / 粤韵园音,时代造园——广州粤剧艺术博物馆
7年前|设计灵感精选|建筑|100%...博物馆与市民生活的连接,the connection between the museum and public life
活态传承 | Living Inheritance
粤剧艺术博物馆充分发扬现代技术优势,立足高远,弘扬地方传统工艺,尊重传统,与时俱进。粤剧艺术博物馆融合了岭南文化生活的...




预览图片



