1 / 法国巴黎的贝斯科办公室
14年前|大陈|设计情报|100%... Beyond the logical workplaces needs, we primarily sought to use light and sound as a basic data of the program. The shape of the existing structure (deep, mono-oriented and with a large window) meant to rethink this compartmentalized space into a large volume in which light enters up to the back. T...
预览图片
2 / 奥斯汀麦克米伦学习办公室设计
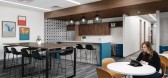
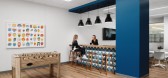
5年前|OfficeSnapshots|办公|100%...om divided in half. The Modernfold Acousti-Clear partition has a high STC (Sound Transmission Class) to help absorb sound. Another fun detail, Cushing Terrell provided the custom millwork for the bookshelves.
设计师:Cushing Terrell
团队:Jessica Kwiatkowski, Sarah Shearer, David Remers...



预览图片
3 / 华沙奥提康办事处设计
6年前|OfficeSnapshots|办公|100%... Due to the specific nature of the office’s business, the main motive is sound – we can find here proper interior acoustic solutions as well as a graphical symbols and accents with direct reference to the company’s motive.The space was designed in the modern Scandinavian style – with an emph...

预览图片
4 / Berlin Moss 办公室 | STUDIO VALE | 2023 | 德国
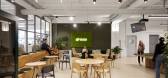
1年前|OfficeSnapshots|办公|100%...ith architectural solutions complemented with mobile elements. Playful but sound ceiling acoustics, work islands featuring dividers and higher phonebooths-to-employee ratio and meeting-rooms to employee ratio support the idea of creating a safer personal space around the user.,Re-humanizing activi...




预览图片
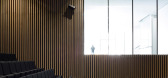
5 / 巴黎Vanves音乐学院/ BABIN+RENAUD Architects
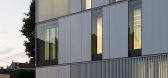
9年前|chenxiangcai|建筑|100%...end provides access to the different rooms, each equipped according to its sound-proofing needs with airlocks or double doors. Teaching includes a vast sound spectrum from music played with vintage instruments to amplified music or gospel with either individual rooms or rehearsal rooms for a 70-musi...




预览图片
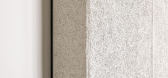
6 / Access Point | Access Point | 2023 | 乌克兰
1年前|behance|住宅|100%...BOARD )with a texture resembling compressed dry grass were used to address sound insulation — they are not only functional but also add a natural and soft touch to the space. Throughout the design, we aimed to achieve a harmonious color palette that supports a calm and productive atmosphere.Right ...




预览图片

7 / Supermassive Games 办公室 | Oktra | 2023 | 英国
1年前|OfficeSnapshots|办公|100%...project integrated cutting-edge AV solutions, including Dolby Atmos Cinema Sound for an immersive experience. The soundproofed studio with a Foley pit enables the creation of specialised sound effects, while motion capture rooms can be used to replicate actions for game development.,Supermassive G...




预览图片
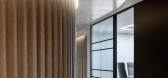
8 / 诺顿·罗斯·富布赖特办公室 | Carr | 2020 | 澳大利亚
3年前|carr.|办公|100%...ierge-style arrival that truly considers every sensory element – smells, sounds, sights, touch, balance, movement and curiosity. The dramatic stair invites both the team and clients to engage their senses in an honest and visceral way.
,The Assembly enables the breakdown of barriers – a com...



预览图片
9 / 洛杉矶地堡办公室设计
3年前|OfficeSnapshots|办公|100%...ses and masonry block walls within the communal spaces were exposed, while sound-isolated private offices were introduced around the perimeter. Within the communal spaces, the firm created numerous co-working and socialization zones, expanding the “domestic” nature of the space.,Expanding the ...





预览图片
10 / Smartlynx Airlines 办公室 | Dvi Design | 2022 | 立陶宛
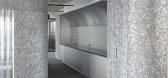
1年前|OfficeSnapshots|办公|100%... foam can form complex geometric shapes and gives an authentic look. These sound-absorbing panels helped to create interesting furniture solutions in the office and played an important role in creating shades and shadows.,设计师:Dvi Design,团队:Radvilė Tirevičiūtė, Laura Dabravalsky...




预览图片
11 / 生态造型收集设计师声天花板瓷砖的instyle。
6年前|Yellowtrace|产品|100%...lpha w 0.8 / NRC 0.85 with a 200mm air gap) and intensify the diffusion of sound waves. The sound mesh designed to complement the system enhances the acoustic performance of the tile. A slim profile Ecoustic® infill is available to significantly improve the low-frequency absorption and replaces the...


预览图片
12 / Chandler Zovio总部设计
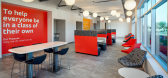
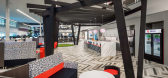
6年前|OfficeSnapshots|办公|100%...alls, acoustic panels and white noise systems that strategically eliminate sound overlap.12 张图片 | Pictures设计:McCarthy Nordburg 客户:Zovio, 面积:130,000 sqft年份:2019坐落:Chandler, Arizona, United States, 行业:Education, 设计师:McCarthy Nordburg团队:Jennifer...


预览图片
13 / 哥伦布WOSU公共媒体办公室设计
3年前|OfficeSnapshots|办公|100%..., air quality, lighting solutions, and acoustic performance.,Controlling sound isolation, room acoustics, and noise and vibration control were essential to the success of the television and radio broadcast facility. Critical spaces were designed to have “room-within-a-room” construction, where...




预览图片
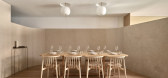
14 / 加拿大 | Osteria Giulia 餐厅 | 2021 | Guido Costantino
4年前|archdaily|餐饮|100%...:Doublespace Photography,供应商: Kundalini, Northern Wide Plank, Sound Solutions, Limestone ,Structural Engineer:Exsen Engineering Ltd.,机械工程:Giallonardo Engineering Inc,首席设计师:Guido Costantino, Domenica Rodà,灯光顾问:Sistemalux,平面设计:B...


预览图片
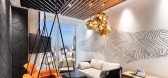
15 / 华沙甲骨文办公室设计
5年前|OfficeSnapshots|办公|100%...e typical problems with open office areas, where one can find insufficient sound absorbers or barriers.
Conscious design decisions during the early stages made by Massive Design with Oracle change ambassadors improved the comfort of the final space usage. During workshops, many different workplac...


预览图片
16 / 布加勒斯特信息系统咨询办公室设计
6年前|OfficeSnapshots|办公|100%...solution was to implement innovative acoustic solutions into the ceilings, sound absorbing, in order to reduce the noise level. The acoustic elements have been designed as decorative objects, some having integrated lights, complementing the design features of the space.Infosys’ work areas are high...



预览图片
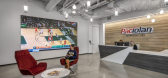
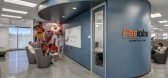
17 / 欧文·帕西奥兰办事处设计
6年前|OfficeSnapshots|办公|100%...variety of smaller, enclosed workspaces and conference rooms complete with sound proofing materials to support highly focused work and client meetings.10 张图片 | Pictures设计:H. Hendy Associates 客户:Paciolan, 面积:40,000 sqft坐落:California, United States, Irvine, 行业:Ent...




预览图片
18 / BGC Engineering 办公室 | Holland Licensed | 2023 | 加拿大
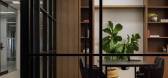
1年前|OfficeSnapshots|办公|100%...orkstations and the necessity for individual focus without compromising on sound quality.,The large floorplate posed challenges in terms of visual separation: Create distinct zones and maintain a sense of privacy within such an expansive space; We needed to devise strategies that not only delineat...



预览图片
19 / 诺伊达GEPDEC Infratech办公室设计
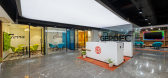
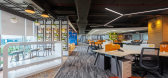
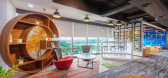
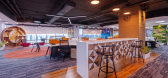
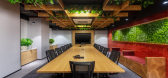
5年前|OfficeSnapshots|办公|100%... feeling of isolation from the team & at the same time they are relatively sound proof, which helps people to concentrate and focus on their work.
Executive Cabins are based on Grey-white theme. The Conference room is designed on a low light intensity with raw theme. The feature wall makes a stat...

预览图片
20 / 新加坡华纳音乐办公室设计
3年前|OfficeSnapshots|办公|100%...e cycles potentially.,The Challenge: Sophisticated acoustics for optimal sound separation,A challenge we successfully overcame was establishing the best acoustic solution for this space. While it was essential to enable activities such as performing and demoing music across this music-driven wor...


预览图片
21 / Alorica 办公室 | DAarchitects | 2023 | 保加利亚
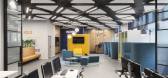
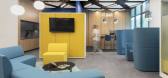
1年前|OfficeSnapshots|办公|100%...space, but they are also located above the areas that most need additional sound comfort.,The largest training room is equipped with a folding wall that allows it to merge with the adjacent informal space and be used together with it for events of a larger scale. Using a greater number of horizont...



预览图片
22 / 利物浦通风调查和服务办公室设计
3年前|OfficeSnapshots|办公|100%...noise. Each planter was equipped with acoustic backers to further optimise sound absorption. The plants themselves also played a significant role in absorbing sound waves, contributing to a more pleasant auditory environment.,Our furniture selection prioritised soft seating, particularly in commun...


预览图片
23 / 伊斯坦布尔汉空间共同办公的办公室设计
5年前|OfficeSnapshots|办公|99%...urable, multifunctional seminar area and work area.
Providing efficient sound insulation for the open office is essential. We designed acoustic baffle panels with lighting inside to use above the workstations. Produced by Feltouch.
For the flooring, we used a combination of LVT flooring materi...


预览图片
24 / SOM设计的伦敦201Bishopsgate and The Broadgate大厦
14年前|wenming-1980|办公|98%...mmitment of both client and architect to a sustainable and environmentally sound future.


预览图片
25 / 底特律亨廷顿国家银行办公室设计
3年前|OfficeSnapshots|办公|97%...m rooms, and furniture that is conducive to the integration of technology. Sound masking is also provided throughout the office floors to support the open office. The flexible Community floor is also equipped with projection, monitors, speakers, and food and beverage service.,设计师:Neumann/S...



预览图片



