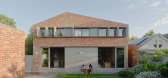
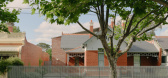
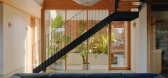
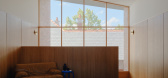
1 / Barkly House | Ha Architecture | 2025 | 澳大利亚
7月前|HA.Architecture|住宅|100%
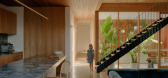
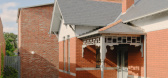
Beginning with a classic Edwardian masonry home, this sympathetic yet contemporary extension by Ha Architecture provides for the spatial needs of a modern family while also reflecting their heritage and personalities.Designed for the son of a bricklayer and his family, the new building extends...
预览图片
2 / Stone Villa | Feldman Architecture | 2026 | 美国
5月前|Feldman|建筑|100%
As experienced travellers drawn repeatedly to the Tuscan countryside, the clients arrived at the project carrying vivid impressions of Italy’s hill towns – the warmth of weathered masonry, the permanence of rustic walls and the unhurried rhythm of villa life beneath generous sun. Rather th...






预览图片
3 / Desert Fairway Residence | Kendle Design Collaborative | 2024 | 美国
1年前|archdaily|建筑|100%
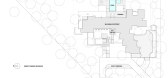
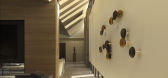
Nestled amongst a rich palette of native vegetation, the Desert Fairways Residence slowly reveals itself as it emerges from its lush surroundings. Its design captures the eye, with low masses defining private zones that contrast with a dynamically folded metal plane that shelters the social zone...




预览图片
4 / House Pedra | Marcos Bertoldi | 2024 | 巴西
1年前|archdaily|建筑|100%
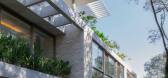
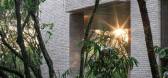
The site, characterized by native forest and a steep slope, required specific clearances from public agencies, which defined the area permitted for deforestation.
A rectangular area measuring 42.5 by 10 meters, perpendicular to the condominium's internal street, was approved and ultimately ...




预览图片
5 / 威斯敏斯特住宅 | Batay-Csorba Architects | 2024 | 加拿大
1年前|Archilovers|建筑|99%
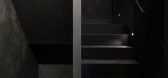
威斯敏斯特住宅位于多伦多高公园社区传统爱德华山墙住宅的拐角处,旨在在原型屋顶形式中提供一种潜在的熟悉感和连续性。该项目隐藏在陡峭的陶土屋顶内,探索了空间占据屋顶下侧的概念,类似于阁楼。紧凑的占地面...





预览图片
6 / 2布莱街道办公楼(2018)(贝茨智能)设计
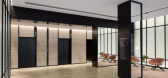
6年前|archdaily|建筑|99%Office Buildings, Adaptive Reuse, Sustainability, Sydney, Australia,设计师:Bates Smart, 面积: 5669 m²,年份:2018,摄影:Tom Roe,Client:City Freehold,Builder: Lipman,工程师:ARUP,设计师描述 | Designer description: Two major exterior renovations have changed ...





预览图片
7 / Riley Street | Akin Atelier | 2025 | 澳大利亚
9月前|The.Local.Proje|住宅|98%
Set on a quiet stretch of road in Surry Hills, Riley Street is a considered renovation of a classic Victorian terrace.The project reimagines a long-overlooked home, restoring a sense of warmth and character to both its interior and exterior. Akin Atelier approached the renovation as an opportu...



预览图片
8 / 一场建筑与历史的对话
4年前|序赞精选|设计情报|96%
,建筑学
,有历史建筑的旧屠宰场
,集体记忆与自然共存
,神奇的背光和对比度
,展现无限几何空间
我们研究建筑历史时总是扭曲和飞扬……是的,编一个故事,选择音调、节奏、节奏、口音,一个与马德里老屠宰...


预览图片
9 / 美国营灵湖别墅 | 2020 | Amy Carman Design
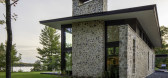
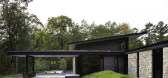
5年前|archdaily|建筑|94%房子, Lac du Flambeau, 美国,设计师:Amy Carman Design, Vetter Architects, 面积: 7915 ft²,年份:2020,摄影:Ryan Hainey Photography,供应商: Lutron, ArchiSpec Windows, DA Masonry, K.O.H. Wood Flooring, Lacanche Vougeot Range, Siding, XeroFlor,结构工程:Core 4 E...




预览图片
10 / 捷克米勒威斯康的果园住宅
14年前|大陈|设计情报|94%
Orchard House by Nacházel Architektihttp://www.homedsgn.com/wp-content/uploads/2011/09/Orchard-House-00-750x604.jpg
Prague-based studio Nacházel Architekti has completed the Orchard House project in 2011.
The architects transformed this old rural house located in Milevsko, a small town in th...
预览图片
11 / 加拿大Saanich农舍(2020)(Scott and Scott Architects)设计
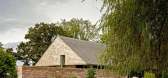
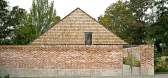
5年前|archdaily|建筑|91%Houses, Saanich, Canada,设计师:Scott and Scott Architects, 面积: 250 m²,年份:2020,摄影:Olivia Bull,设计团队:Scott & Scott Architects, Susan Scott, David Scott, Ge-Nan Peng, Maxwell Schnutgen, Ly Tang,Builder:Rannala Freeborn Construction,景观设计:Botanica...



预览图片
12 / Accuracy 办公室 | Atelier L’Abri | 2022 | 加拿大
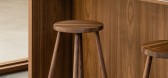
4年前|OfficeSnapshots|办公|87%,客户:Accuracy, ,面积:86,111 sqft,年份:2022,坐落:Montreal, Canada, ,行业: Consulting / Business Services, Financial / Investments, ,Atelier L’Abri created refined workspaces to match the corporate identity of Accuracy at their office location in Montreal, Canada.[*...


预览图片
13 / House Oskar | Jan Zaloudek Architekt | 2025 | 捷克
1年前|archdaily|住宅|86%
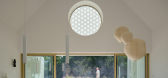
Modern House in a Baroque Garden-The House Oskar, designed by architect Jan Žaloudek, was built in a generous garden that originally belonged to the neighbouring chateau in the South Bohemian village of Kamenná Lhota. The site's remarkable genius loci is enriched by the remnants of a Baroque b...



预览图片
14 / Soho Residence | Workstead | 2025 | 美国
7月前|Workstead|软装|83%
In Soho Residence, Workstead recomposes industrial grit with domestic warmth, quietly paying homage to the ever-shifting skyline and structures of New York City.New York City looms large in our collective imagination; a metropolis of epic proportions, studded with iconic landmarks that we can ...


预览图片
15 / 香港艺术博物馆的扩建与翻新(Expansion and Renovation of the Hong Kong Museum of Art)Architectural Services Department 设计
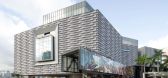
6年前|archdaily|文育|79%Museum, Renovation, Hong Kong (SAR),Architects: Architectural Services Department, Area: 23450 m²,Year: 2018,Photographs: William Furniss, Image28,Architect In Charge:Vivien Fung,Engineering And Landscape:Architectural Services Department, HKSAR,Consultants:Ove Arup & Partners Hong...


预览图片
16 / RENDEJAVOUS X MAGNOLIA | SIOT Space | 2026 | 韩国
1月前|SIOTSpace|民宿|50%
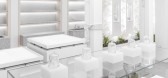
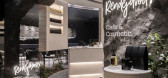
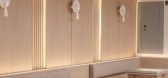
Located in Jongno, TÉTO was designed with its exterior façade as the brand’s first impression and defining identity. Rather than directly reproducing traditional architecture, the project reinterprets the structural elements of Korean roofs, roof tiles, and wooden bracket s...

预览图片



