约有80项符合查询结果,库内数据总量为1205294项。[ 耗时:0.0058秒 ]
1 / 绿色牧场:伦敦郊外的现代生态家园
6年前|TheModernHouse|建筑|100%...ack-stained douglas fir cladding and a zinc roof, which has been wired for solar panels.
Bragenham, Buckinghamshire
London-based architects A-Zero have built their name with elegant, sustainable designs. This large family home in the Buckinghamshire countryside is no exception, being so energy e...


预览图片
2 / 德国梅伦西小镇:低耗高能的当代住宅
13年前|sunluowen|住宅|100%...ng-mounted radiant heating. The house was designed with active and passive solar energy in mind. Solar panels set atop the house help provide it with power, while the project’s green roof is planted with dense vegetation to reduce solar gain while serving a natural rain water filter.The fully glaz...

预览图片
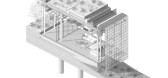
3 / Kalyon Karapınar 1.350 MWp SPP - 中央控制大楼 | Bilgin Architects | 2023 | 土耳其
2年前|archdaily|建筑|100%...s an energy specialization area. Kalyon Energy has established a 1,350 MWp solar power plant in this region with the capacity to be the largest solar energy power plant in Europe. The operation of the plant is managed through the Central Control Building. One of the primary functions of the building...



预览图片


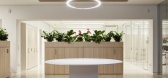


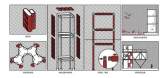
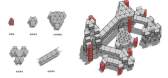
5 / 众建築——湖边插件塔 Lakeside Plugin Tower
7年前|室内赞条|设计情报|100%...using net zero building principals. The roof of the building is covered by solar panels. The Plugin Panel enclosure is manufactured using highly energy efficient rigid insulation with floor heating integrated into the floor panels. Full height operable windows allow for maximum natural ventilation. ...




预览图片
6 / 土耳其MU50住宅(2019)(Teke Architects Office)设计
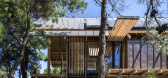
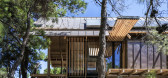
5年前|archdaily|建筑|100%...s sobre la unidad. Este techo también alberga los paneles fotovoltaicos y solares, lo que los convierte en un componente integrado del lenguaje de diseño. La unidad incorpora tecnologías que reducen su impacto ambiental.,Un plan simple y abierto permite la iluminación natural y facilita la ven...



预览图片
7 / 英国的生态建筑师帮助您进行可持续的家居设计
6年前|TheModernHouse|建筑|100%...ank’, a contemporary home on the banks of the River Alde in Suffolk with solar water panels on the roof supplying hot water year round. One of the best eco architects in the UK for our money.
Mclean Quinlan
London and Winchester-based Mclean Quinlan produce some of the best-looking homes on o...


预览图片
8 / 美国湖边小屋(2020)(Stonorov Workshop)设计
5年前|Archilovers|建筑|100%... comfortably.
Renewable energy is used almost entirely for operation. Solar panels provide power for the water pump and minimal electrical needs of daily life. Energy efficient glazing is used throughout.
The abundance of natural unfinished wood, zero-low VOC finishes, wood heat, natural l...


预览图片
9 / 荷兰霍格·丹尼恩别墅(2019)(Engel Architecten)设计
5年前|archdaily|建筑|100%...es the living area and dining room. The generation of power is provided by solar panels placed on the roof of the house. By carefully designing the roof edges and keeping them slightly lower at the rear, the solar panels are hidden from view without affecting the incidence of light on the solar pane...


预览图片
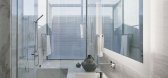
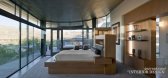
10 / 美国内华达州拉斯维加斯--The J2 Residence(别墅)
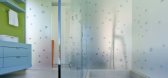
13年前|白人大毛|住宅|100%...rates a high percentage of it’s own power consumption through the use of solar panels located on the wing canopy.
This home is located in Las Vegas, Nevada, USA.



预览图片
11 / 澳大利亚Roscommon之家(2018)(Neil Cownie Architect)设计
5年前|archdaily|建筑|100%...e orientation and the teasing apart of the floor plan provide an excellent solar orientation to living spaces and maximise opportunities for cross ventilation from the prevailing cool winds.
The building's environmental elements are integrated within the building form itself and external environm...


预览图片
12 / 墨尔本市场巷办公室设计
5年前|OfficeSnapshots|办公|100%...rcadian rhythms.
All exterior glass is treated with a high-performance solar coating, allowing for optimum visible daylight transmission with low solar-heat-gain. Angled panels along the two articulated facades also reduce direct solar radiation and create integrated aluminium fins that provide ...



预览图片
13 / 盖亚旗舰店(2020)(Domestico工厂化)设计
5年前|archdaily|建筑|100%...ure of light and shadow between the interior and exterior according to the solar incidence on the façade, distinguishing the interior of the building in a subtle way.
The black concrete pieces emerge as a contemporary, representative response and as a tribute to traditional materials such as til...



预览图片
14 / 每日之家:备忘录之家!阿奎提库拉
6年前|TheModernHouse|住宅|100%...standards incorporating wastewater technology to reduce water consumption, solar panels positioned with respect to the sun’s path and an envelope of insulating materials.
Photography: Jeremias Thomas
,转载自:The Modern House,语言:English,阅读原文


预览图片
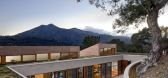
15 / 美国加利福尼亚Hillside Residence山坡住宅设计
12年前|Therainmen|住宅|100%...living roof with shed roofs angled to capture the sun for photovoltaic and solar hot water panels. The house incorporates passive and active heating and cooling systems, battery storage, and a cistern for water runoff management.


预览图片
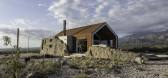
16 / 阿根廷 | 石屋 | 2020 | Estudio Alberto Tonconogy y Asociados
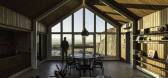
4年前|archdaily|建筑|100%...de servicios externos funciona de forma autónoma. Bajos consumos, paneles solares, tratamiento y reutilización de aguas grises colaboran en su actitud ecológica.,项目完工照片 | Finished Photos,转载自:Archdaily,设计师:Estudio Alberto Tonconogy y Asociados,图片©Estudio Al...




预览图片
17 / 美国拉金街变电站翻新(2018)(TEF Design)设计
5年前|archdaily|建筑|100%... and new addition and is also used to bookend the façade.,On top, 60 kW solar panel arrays offset the building’s energy consumption. Large vents at the base of the building exploit the City’s cool temperatures through natural ventilation that help eliminate the need for artificial cooling a...


预览图片
18 / BASF 办公室 | LGD Arquitectos | 2022 | 乌拉圭
1年前|OfficeSnapshots|办公|100%...rtification in interior commercial, the strategies applied were control in solar gain, a system of solar panels with accumulators for lighting the vegetation and charging of electric skateboards promoting sustainable mobility. Recycled materials were used such as rubber in the form of pavement and p...



预览图片
19 / 印度投资办公大楼(2019)(Living Edge Architects and Designers )(LEAD)设计
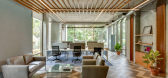
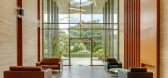
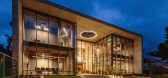
5年前|archdaily|办公|100%...:LINK studio,建造商: AutoDesk, Herman Miller, ARCHIDPLY, ECOSOCH SOLAR, Hunter Douglas, Nexion, Saint-Gobain, Trimble Navigation,负责建筑师: Dinesh Shanmugam, Shone Saju,业主:Chandrashekar Gopalan,工程师:Sigma consultants,景观设计: Living Edge Architects and De...



预览图片
20 / 萨尔瓦多La Piscucha住宅
12年前|xinshaojie|住宅|100%... and ventilation, waste water treatment and separate stormwater treatment, solar panel lighting, and reuse wood for coating outside the main room.
The final touch: the roof was designed to give the house a “ready to fly” sensation.
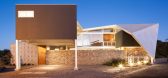


预览图片
21 / 巴塞罗那文西佳乐酒店(Hotel Vincci Gala Barcelona)
11年前|DesigNet|酒店|100%...which are architectural elements commissioned to protect the facade of the solar radiation and prevent the overheating of rooms.Also recycled materials and coatings with low VOC (Volatile Organic Compound) emissions were used to improve indoor air quality. The Reduction of electricity consumption is...



预览图片
22 / Gaia Flagship Store(2020)(Doméstico Estudio)设计
5年前|archdaily|建筑|100%...de luces y sombras entre el interior y exterior de acuerdo a la incidencia solar sobre la fachada, distinguiendo consecuencia de tal contraste el interior del edificio de manera sutil.
Las piezas de concreto negro surgen como una respuesta contemporánea, representativa y a manera de homenaje hac...


预览图片
23 / Sorrento Beach House | Pandolfini Architects
6年前|Pandolfini.Arch|住宅|100%...st.Each maintaining a compact and sustainable footprint through the use of solar panels and external shutters, Pandolfini Architects’ connected approach to architecture focuses inward to encourage familial congregation.
Each pavilion has direct access to the communal courtyard alongside a...




预览图片
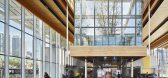
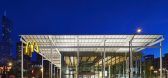
24 / 芝加哥麦当劳(2018)(Ross Barney Architects)设计
5年前|archdaily|餐饮|100%...trical Engineers,Diseño De 照明:Schuler Shook,Diseño De Pérgola Solar Fotovoltaica:Day and Night Solar,Ingeniería Civil:Watermark Engineering,Topógrafo:Compass Surveying,客户:McDonald’s Corporation,面积:19,420 ft² (27 ft techos en comedor),Leed:Tracking Platinum C...




预览图片
25 / 2019年雷克萨斯设计奖宣布六位设计师利用创新的力量打造美好的明天。(附视频)
6年前|Yellowtrace|产品|100%...ney, where he also teaches.Solgami combats the incompatibility of existing solar technology with apartment housing, and the non-ideal nature of prevalent apartment typologies, with small windows, less light, and cramped space. The origami screen design allows users to generate as much or as little l...






预览图片



