1 / 俄罗斯 | SOFT AND LIGHT | 住宅 | 2021 | Angelina Rudenok
4年前|behance|概念|100%Thanks for looking!
CG ARTIST | Angelina Rudenok
,转载自:behance
,作者:Angelina Rudenok
,图片@Angelina Rudenok
,语言:英语
,编辑:序赞网
,阅读原文
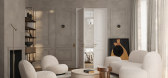
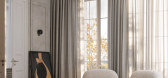
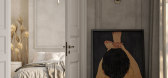
预览图片
2 / F.R VILLA | om studio | 2025 | 沙特阿拉伯
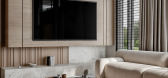
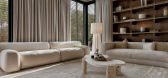
1年前|behance|概念|100%... stylish seating areas. The first area, illuminated by a large window, highlights elegant sofas against a marble accent wall. A simple coffee table and a striking sculptural piece complete the look. The second area boasts soft, neutral sofas and warm wood shelving for a personal touch, alongside a m...

预览图片
3 / N A U T I L U S
1年前|behance|概念|100%...a: 500 meter square
Location: New giza - Egypt
The villa embraces calm, light, and natural textures to create a warm, grounded atmosphere. Soft tones, raw materials, and gentle greenery come together in a refined yet effortless composition. The architecture flows with quiet stre...


预览图片
4 / ALIX Residence | off Menu | 2026 | 马来西亚
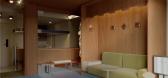
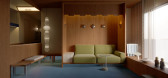

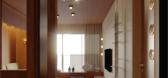
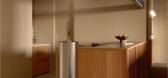
6月前|offMenu|住宅|100%...a contemporary urban retreat, the project explores how material restraint, light and proportion can quietly support a slower, more intentional way of living within the city.
Two complementary atmospheres guide the home. Warm timber and gentle colours establish an ease and openness that encourages ...
预览图片
5 / Zen-木饰面吊灯
14年前|mrzhangdesign|材料应用|100%...f pattern detailing are a great way to add a Nordic style softness to your lighting and decor scheme. They are des ...
Modern Lamp Shade Drum by Skandivis
These modern lamp shade drums with flower and leaf pattern detailing are a great way to add a Nordic style softness to your lighting and de...


预览图片
6 / Private Residence | Kelly Hoppen | 2026 | 英国
3月前|Kelly-Hoppen|概念|100%...integrating 129 measurable health factors into the built environment, from light exposure and air quality to acoustics, materials and nervous system regulation.
The partnership brings together two distinct but deeply aligned perspectives: Kelly Hoppen’s mastery of timeless luxury interiors and MA...


预览图片
7 / Cienna Ultralounge
15年前|l_fei|商业|100%...rning New York crowd.
If Cienna Restaurant is an exercise on experiential lightness, Cienna Ultralounge is an essay on softness. This project is conceptually linked to the mathematical clarification of the shape of a silk cocoon via a cosine Fourier series. Formally, the space transposes such geome...
预览图片
8 / A Language of Soft Sophistication – Molteni&C’s 2026 Collection
2月前|The.Local.Proje|产品|100%...le timber, fabric and lacquered finishes are brought into dialogue through light, proportion and craftsmanship. The result is a collection that feels quietly assured – refined without being austere, expressive without ever feeling overstated.
At the centre of this language is the Physis...


预览图片
9 / The Gambit Loft | Folk Studio
7月前|The.Local.Proje|软装|100%...each room in rich, grounding tones and maintaining a sense of openness and light,” explains Mariah Burton, director and co-founder of Folk Studio. “The goal was to create a home that felt warm and cocooning, much like a luxury hotel, while still maintaining a sense of lightness. Each colour choi...


预览图片
10 / 索非亚保时捷办公室设计
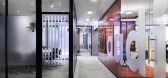
5年前|OfficeSnapshots|办公|100%...to suggest transparency, eco-friendly materials, custom-made furniture and lighting elements are used to create a comfortable environment adapted to the company’s needs.
Vibrant color interventions in some interior elements are used to represent each brand department, adding character and disti...


预览图片
11 / Five Dock House | Stanton Architects | 2026 | 澳大利亚
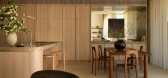
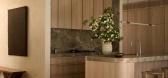
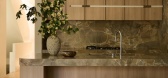
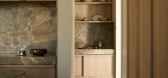
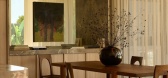
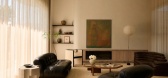
2月前|estliving|住宅|100%...nce with partial water views combines tactile finishes enriched by natural light and spatial precision. From the start of the project, the design considered orientation and outlook, placing the living room and kitchen to the back of the property, interweaving courtyards and a private terrace.
...
预览图片
12 / The Polar Night | Makhno Studio
5年前|Sergey.Makhno|产品|100%...rs: Sergey Makhno, Ihor HavrylenkoThe Polar Night Lamp is about magic of light. LED strip drapes across the frame and rims the hole resembling the Sun. The main luminary radiates through a bowl, adding softness to simple-line design.The minimalist lamp comes from the idea that light is born of dar...




预览图片
13 / Tregazze Flagship Store | Yixi Design | 2025 | 中国广东
1年前|behance|办公|100%... Zihao, Luo Jianhua
Soft decoration execution丨Yanmo Design / Lin Zhuan
Lighting execution丨Qianchen Lighting / Chen Yonghai
Project photography丨Buershanren
,转载自:behance,作者:原文作者,图片@原文作者,语言:英语,编辑:序赞网,阅读原文
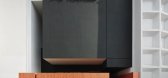
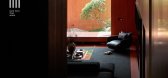



预览图片
14 / 在上海绿色按摩,朱砂周设计团队。
5年前|Yellowtrace|住宅|100%...hose within to the next stage on their journey of relaxation.
“Moon Light” installation by artist Yang Yong becomes an important feature in the scheme. The piece encourages those within to distance themselves from the stresses of their individual lives, instead, marvelling at the beauty of ...




预览图片
15 / Hawthorn East Residence | King Architecture + Interiors | 2026 | 澳大利亚
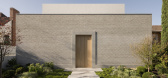
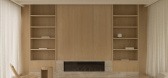
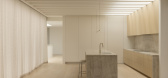
1月前|The.Local.Proje|住宅|100%...olved around the idea of creating privacy from the street while maximising light, landscape and long-range views. The existing Moreton Bay fig significantly shaped the planning and ultimately strengthened the project’s sense of place.”
A key consideration during the design process was ensuring ...
预览图片
16 / 127 WEST | Vlad Gaiduk | 2024 | 俄罗斯
1年前|behance|住宅|100%...ving room shelving. The countertop, backsplash, and island are all done in light marble. The island has been custom-designed, and the same marble flooring visually divides the kitchen from the living room.In the living space, there’s a modular Let it Be sofa by Poltrona Frau — comfortable, flexi...


预览图片
17 / 大阪Yamagiwa陈列室和办公室设计
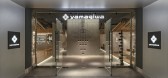
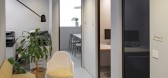
3年前|OfficeSnapshots|办公|100%...pan.,We were commissioned to design a new Osaka showroom for century-old lighting manufacturer Yamagiwa. Drawing inspiration from the company’s logo, a symbol of radiating light designed by Yusaku Kamekura, we decided to construct the space from assemblages of fine lines. Wooden louvers are used...


预览图片
18 / Project E Beauty 办公室 | Bean Buro | 2022 | 中国香港
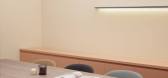
1年前|OfficeSnapshots|办公|100%...es, and touches of colour throughout the space.,The Process: Exploring Delightful Design Details,We wanted to uncover interesting, unique elements that would evoke a sense of playfulness and comfort for the brand’s space. From a large circular sliding panel concealing a digital screen in the w...




预览图片
19 / 多云公寓 | Vizzie Render | 2023 | 新加坡
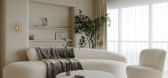
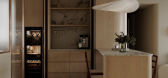
3年前|behance|概念|100%...asize the atmosphere of comfort and coziness, we used soft, mostly natural light. Special attention was paid to textures and the transmission of tactile properties of soft furniture, carpets, natural wood covers and tiles.Geometry played its role in forming the image. The interior is full of rounded...




预览图片
20 / TIMES CITY APT | XiaoBao Studio | 2025 | 越南
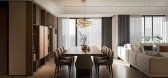
1年前|behance|概念|100%...0m²Completion: 2025Software : SketchUp, 3Dsmax, Corona Render, Photoshop, LightroomSophisticated Serenity: A Modern Apartment in Times City, HanoiSet within the contemporary urban fabric of Times City—one of Hanoi’s most dynamic residential developments—this apartment project redefines compac...




预览图片
21 / Landbay Condo | D'Marvel Scale | 2025 | 新加坡
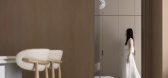
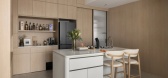
9月前|NewNorm|住宅|100%...nd a fluted‑glass sliding door, the wet kitchen handles primary cooking. Light grey, handleless cabinetry, a dark sink, and a marble‑effect backsplash establish a quiet, utilitarian elegance. Under‑cabinet lighting supports task work, while a black range hood becomes a crisp graphic note. The ...



预览图片
22 / RG | Studio Metanoia | 2025 | 新加坡
8月前|StudioMetanoia|住宅|100%...ctive yet grounded. It anchors the home’s aesthetic while amplifying light and spatial openness, breathing with the rhythm of the day.
The living area centres on a custom-designed minimalist sofa—its restrained form concealing a deep study of proportion and comfort. Adjacent, the dining...


预览图片
23 / 中国上海玛莎拉蒂(Maserati)办公室 | 2021 | BYLU DESIGN
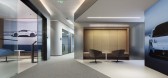
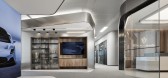
5年前|OfficeSnapshots|办公|100%...m the entrance, both clients and employees are immersed in a space made of light, rich materials and soft lines. The focus point of the office are reception and lounge that stand out in the surrounding space as two metal blocks. The design is a tribute to Maserati’s car models: the interior is sof...



预览图片
24 / Dulux 夏日柔顺预测色
7月前|The.Local.Proje|软装|100%...airy pastels for the long hot summer. “We’re looking to invite warmth, lightness and optimism into our homes,” says Lauren Treloar, the company’s colour and design manager. “And those tones promise to uplift, soothe and spark a hopeful outlook.”
A chief player, says Dulux, wil...


预览图片
25 / 美国 | Skykit | 办公 | 2021 | Studio BV
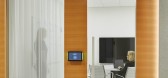
5年前|OfficeSnapshots|办公|100%...he experience for guests and visitors is inspired and guided by the use of light to emphasize architecture details and brand. The entry experience features a focus on the two brand’s colors balanced by soft white background. The architecture is all about curves and soft edges. The tile in the caf...


预览图片



