约有40项符合查询结果,库内数据总量为1205294项。[ 耗时:0.0053秒 ]
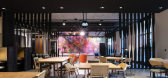
1 / 白俄罗斯 | 明斯克的糖果慕斯面包店 | 2021 | studio Soffit Interiors
4年前|elledecoration|商业|100%...v(工作室负责人)和 Kristina Artyushevskaya,studio Soffit Interiors, www.soffit.by, @soffit_interiors
,转载自:ELLEdecoration
,语言:俄语
,编辑:序赞网
,翻译:序赞网
,阅读原文


预览图片
2 / Olympic Park - Soffit Interiors
7年前|设计老鸟君|住宅|100%
添加微信:sheji0096 回复:“住宅” 获取2019年最新251套国外住宅空间高清图集


预览图片
3 / 白俄罗斯 | MANEKI BAR | 酒吧 | 2021 | Sofit Interiors
4年前|elledecoration|康乐|100%...烧的氛围中有舞池和 DJ 套装。 预算非常有限,所以 Sofit Interiors 工作室的设计师必须表现出相当的聪明才智来实现客户的想法,同时使用相对预算的材料。
它基于侘寂风格和日本 shibari 艺术(其在内部的存在添加了一点“胡...




预览图片
4 / 董事会+塔楼别墅(2018)(Birdseye)设计
5年前|archdaily|住宅|90%Houses, House Interiors, Plymouth, United States,设计师:Birdseye, 面积: 2000 ft²,年份:2018,摄影:Jim Westphalen,建造商: AutoDesk, Artemide, Article Furniture, Crate & Barrel, Aaron Smith, DWR, Lekker Home, Trimble,Lead Architect:Brian Mac,Interior Design:Brooke M...


预览图片
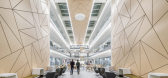
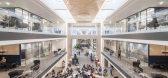
5 / 剑桥ARM总部设计
6年前|OfficeSnapshots|办公|84%...external appearance of the shading fins, through to the atrium soffits and interior design, down to the bespoke door handles.The design wraps the building in a delicate lattice of aluminium – diffusing the light, reducing energy loads and responding to the passage of the sun.9 张图片 | Pictures...




预览图片
6 / 卡茨住宅(2019)(Gregory Katz Architecture)设计
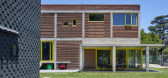
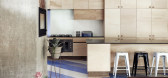
5年前|archdaily|住宅|84%Houses, Offices, House Interiors, Johannesburg, South Africa,设计师:Gregory Katz Architecture, 面积: 450 m²,年份:2019,摄影:Bureaux Editorial Agency, Greg Cox Photography,建造商: Owens Corning, Rainbow Skylights,负责建筑师:Gregory Katz Architecture,工程...


预览图片
7 / 芝加哥铁狮门尔规范套件设计
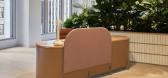
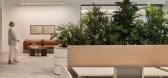
3年前|OfficeSnapshots|办公|84%...Charlie Greene Studio,Contractor: JC Anderson,Furniture Dealer: Thomas Interiors,Project Managment: Shorecrest,摄影:Ross Floyd7 Images | expand for additional detail,转载自:Office Snapshots,语言:English,编辑:序赞网,阅读原文



预览图片
8 / 伦敦阿尔比恩资本办事处设计
6年前|OfficeSnapshots|办公|81%ThirdWay Interiors has realized the offices of Albion Capital, a venture capital and private investing company located in London, England.Leading independent investment management company, Albion Capital, wanted to drive a culture change within the business and required a new and inspiring workplace...


预览图片
9 / 泰国Santiburi之家(2018)(Architects 49)设计
5年前|archdaily|建筑|80%...团队:Songchai Asawaprecha, Thanarat Karnpool,Client:Singha Estate,Interior Architecture Team:Interior Architects 49,工程师:Architectural Engineering 49,System 工程师:M&E Engineering 49,Lighting Design:49 Lighting Design Consultants,景观设计:TK Studio,Construction:Ar...




预览图片
10 / Lucas | InForm | 2026 | 澳大利亚
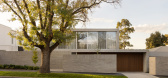
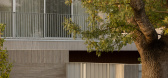
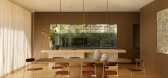
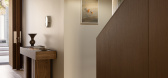
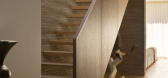
3月前|InForm|住宅|79%...clay brick as its primary architectural material, carried from exterior to interior to create a consistent and grounded expression.
Deployed across multiple planes, walls, fascias and soffits, the use of brick establishes a continuous material language. Subtle shifts in bonding patt...
预览图片
11 / 泰国 | 维迪亚西里中央大楼 | 2018 | Architects 49
4年前|archdaily|建筑|76%...er, and the extreme length of the 11.60-meter-long soffit ensures that the interior spaces are constantly shaded from direct sunlight.
,项目完工照片 | Finished Photos,转载自:Archdaily,设计师:Architects 49,图片©Architects 49,语言:英语,编辑:序赞网,阅读...


预览图片
12 / 布里斯班奥勒康办事处设计
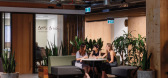

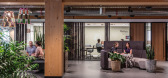
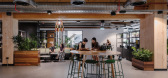
6年前|OfficeSnapshots|办公|73%...r a contemporary and creative studio environment. Pared-back and open, the interior spotlights carpentry as the hero by leaving the soft grain of the soffit exposed. This approach also reduced the need for additional coating and cladding features, significantly minimizing the carbon footprint.Greene...
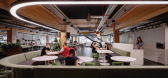
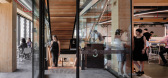
预览图片
13 / 阿卡佛住宅(2019)(Clark Richardson Architects)设计
5年前|archdaily|住宅|73%House Interiors, Austin, United States,设计师:Clark Richardson Architects, 面积: 4426 ft²,年份:2019,摄影:Chase Daniel,建造商: AutoDesk, Caesarstone, Delta Faucet, Kohler, Minka Aire, Victoria & Albert, Alkusari, Artisan Wood Floors, Asko, Custom Cabs, Emtech, Interc...


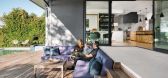


预览图片
14 / 美国 亭楼 | 2020 | La Dallman
5年前|archdaily|建筑|72%...utilizes an innovative truss roof structure that offers a clear volumetric interior. The pavilions are shaped relative to their natural affinities—the surrounding landscape and the interior program– leaning toward the light, drawing the separate volumes into a relationship with one another, and ...

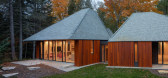


预览图片
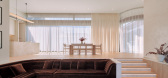
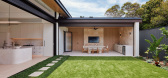
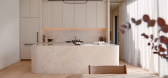
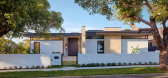
15 / Sole House | Hammercorp | 2025 | 澳大利亚
10月前|The.Local.Proje|住宅|71%...ing to the residence’s sense of relaxation and ease.
Architecture and interior design by 868 Architects. Build and development by Hammercorp. Landscape design by Sydney City Landscapes. Engineering by AE Consulting Engineers. Joinery by Joinery X. Aluminium profiles by Knotwood.
,项目...


预览图片
16 / Blueridge Mountain Home | RAAD Studio and Gruver Cooley
2月前|The.Local.Proje|建筑|70%...imber posts echo the tree trunks outside, softening the boundaries between interior and exterior spaces.
For James Ramsay of RAAD Studio, the key to the project’s success is in the way the architecture unfolds out of the hillside. “The roof stays straight, while the floor drops away w...


预览图片
17 / Morris Cove | Bates Masi + Architects | 2023 | 美国
1年前|archdaily|建筑|68%...ate functions: master suite, 2 guest suites, kitchen, and family room. The interiors of these pavilions share an intimate ceiling height and palette of materials: plaster walls and bleached oak floors and ceilings. Each volume is centered around a courtyard with a unique garden design. Like terrariu...


预览图片
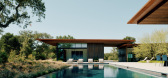
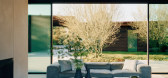
18 / Windy Hill Lookout | Butler Armsden Architects
2月前|The.Local.Proje|建筑|67%...tects.
With the dwelling predominantly enclosed in glazing, the interiors are deliberately pared back, allowing the shifting valley panorama to take precedence. Flaim fondly recollects, “We created an opening between the built volumes. It’s what we consider the home’s true front doo...




预览图片
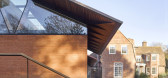
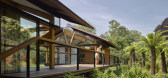
19 / 跳跳板的房子(2016)(HAMISH&YONS)设计
6年前|HAMISH.LYONS|住宅|66%...design is the roof and its 1.5m overhanging eaves which serve to shade the interiors in summer and also provide a sheltered walkway that merges inside and out.
,The use of hardwood for the wide handrail, deck and soffit of the roof creates a warmth and tactility to these spaces. Brick was selec...



预览图片
20 / 加拿大 | Nanton Residence | 住宅 | 2021 | Bla Deisgn Group
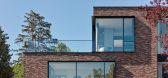
4年前|archdaily|住宅|66%...2021,摄影:Andrew Latreille,供应商: Bocci, Albed, Livingspace Interiors, Open Windows, Tenda Millwork,城市:温哥华,国家:加拿大,设计师描述 | Designer description: The Nanton Residence is a modern brick home located in Vancouver, Canada. Designed for a large multi...




预览图片
21 / 季度玻璃房(2020)(Proctor \ u0026 Shaw)设计
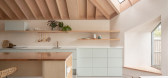
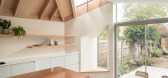
5年前|archdaily|建筑|65%...ting leaky PVC conservatory was demolished to make way for a series of new interior levels. Proctor and Shaw lowered the ground floor significantly and designed a sequence of stepped plateaus expanding the height, light and volume of the space. The gentle sloping steps allow the clients to make a gr...



预览图片
22 / 纽约长岛博罗酒店 The Boro Hotel
11年前|又司羽|酒店|65%...ans within which we could make some minor changes before we focused on the interior so we concentrated those efforts on the glazing which would have the most impact on the interior architecture that was within our scope.
The building’s interiors were not so restrictive. By treating the unfini...


预览图片
23 / 加拿大 | C工作住宅 | 2022 | Nicholas Francoeur
4年前|archdaily|住宅|64%...pen. The dark nature of the house contrasts with its light and bright airy interiors. Instead of the usual picture frame ones, the decision to opt for a series of tall rectangular windows; reminiscent of a colonnade, is meant to generate a feeling of immersion in the surrounding woods. The home’s ...


预览图片
24 / 贝尔维尤 T-Mobile 总部大楼设计
5年前|Gensler|办公|63%...sq. ft. “Building Two” encompasses a network of significant and unique interior tenant improvements – a complimentary and expansive exterior deck with breathtaking views ensconcing the amenity space, two new connecting skybridges, and an ongoing plaza reinvention just outside the front door. B...


预览图片
25 / 伦敦框架大厦设计
6年前|OfficeSnapshots|办公|63%...tion area by renowned artist Mr. Jago creates a unique double-height mural.Interiors at The Frames were designed to create a relaxed and comfortable aesthetic in contrast to the raw industrial finishes of the building. Inspiration was drawn from traditional trades in Shoreditch from the 1830s-1910s,...


预览图片



