约有30项符合查询结果,库内数据总量为1205294项。[ 耗时:0.0054秒 ]
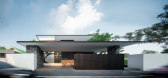
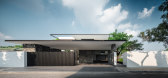
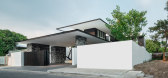
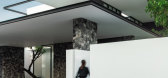
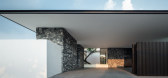
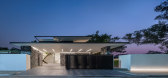
1 / SOFFIT HOUSE | AAD | 2022 | 泰国
1年前|AAD|住宅|100%
SOFFIT HOUSE
Construction Area : 900 sq.m.
Location : Bangkok, Thailand
,转自:AAD,图片©AAD,编辑:序赞网,阅读原文
预览图片
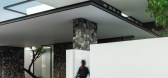
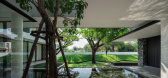
2 / 拱腹屋 | Ayutt and Associates design | 2023 | 泰国
2年前|archdaily|建筑|97%
Soffit House 是一座低调的住宅。客户的要求是建造一个实用的住宅,便于居住和维护。该住宅的一个突出元素是巨大的屋檐。为了抵御热带气候,屋顶被简化为极薄的悬臂,一直延伸到地平线。它们起到了调节作用,在物理上...




预览图片
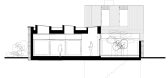
3 / 自然材料住宅,爱尔兰建筑师Mccullough Mulvin,内附平立面
11年前|danny123|住宅|96%...enclosure, the internal space free flowing under an uninterrupted concrete soffit.
Varieties of garden are planned for the external spaces; the roof is another planted landscape, with upstanding rooflights. External walls are made with coursed granite and cedar panels.


预览图片
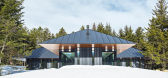
4 / 董事会+塔楼别墅(2018)(Birdseye)设计
5年前|archdaily|住宅|94%...metal roof, hipped in all directions, is finished with a knife-edged cedar soffit and aligned to the cedar deck below. The interior spaces are defined by a minimalist palette of finished concrete floors, painted walls, western red cedar details, and custom beds and cabinetry to complement the mid-ce...


预览图片
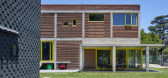
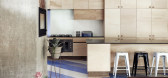
5 / 卡茨住宅(2019)(Gregory Katz Architecture)设计
5年前|archdaily|住宅|92%...es.,Besides structural efficiency, the hollowed-out recesses of the slab soffit offer the unexpected benefit of improved acoustics. The choice of a legible structural grid, the large spans and the relatively uninterrupted interiors are an important sustainability principle: “(making) it much eas...


预览图片
6 / Sole House | Hammercorp | 2025 | 澳大利亚
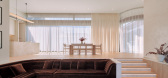
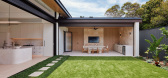
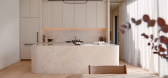
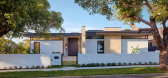
10月前|The.Local.Proje|住宅|92%... timber aesthetic carries through in more subtle ways, most notably in the soffits, made from Knotwood’s timber-look aluminium in the Sycamore colourway. “For this project, we really wanted to see timber soffits. We felt like they helped connect to some of those mid-century themes.” The warmth...


预览图片
7 / 佩塔卢马之家 | Trevor McIvor Architect | 2018 | 加拿大
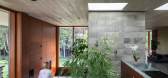
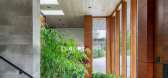
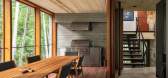
4年前|序赞精选|建筑|83%...uilding Design Ltd
,主要材料:Whitewashed Douglas Fir cedars and soffits, mahogany, concrete and glass
,业主甲方:Private
,项目状态:Built
,项目类型:Residential › House


预览图片
8 / 泰国Santiburi之家(2018)(Architects 49)设计
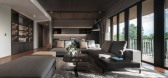
5年前|archdaily|建筑|83%...ak is also used for the interior ceilings and extends to the exterior eave soffits. Terracotta clay roof shingles, traditionally used on Thai houses, are re-designed to create a modern tropical residence.,The 790 square meter residence includes a living room, dining room, saloon, spa, and a bedroo...




预览图片
9 / 美国 亭楼 | 2020 | La Dallman
5年前|archdaily|建筑|82%...ment weather. The aperture positions and proportions are tuned with the soffits and eaves to maximize the relationship to the outdoors and to expand the psychological boundary of the dwelling, allowing this modest house to “live largely.” Precise cabinetry and storage benches are integrated w...



预览图片
10 / 加拿大 | C工作住宅 | 2022 | Nicholas Francoeur
4年前|archdaily|住宅|80%...ification.,The building is clad in charred cedar, while its ceilings and soffits are in white aspen. The dark nature of the house contrasts with its light and bright airy interiors. Instead of the usual picture frame ones, the decision to opt for a series of tall rectangular windows; reminiscent o...


预览图片
11 / 英国迪顿山住宅(2020)(Surman Weston)设计
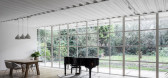
5年前|archdaily|建筑|78%...nder the stairs into a darker hallway space beneath a heavyweight concrete soffit, before you move into the more domesticated spaces, arriving in the living room. Passing from the hallway into the living room, there is a dramatic change in spatial quality, from compression to expansiveness, as the c...




预览图片
12 / 阿凡达罗之家(Casa Avándaro)Taller Hector Barroso 设计
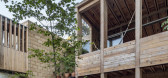
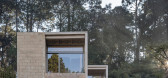
6年前|Taller.Hector.B|住宅|76%...ete and pine, along with mud bricks that were produced in a nearby quarry. Soffits are crossed by slender wooden beams.
"The balance between materials – mud and wood – and its vernacular building processes bind this country house in harmony with its context," the studio said in a description....


预览图片
13 / 泰国 | 维迪亚西里中央大楼 | 2018 | Architects 49
4年前|archdaily|建筑|75%...the building’s character, and the extreme length of the 11.60-meter-long soffit ensures that the interior spaces are constantly shaded from direct sunlight.
,项目完工照片 | Finished Photos,转载自:Archdaily,设计师:Architects 49,图片©Architects 49,语言:英语,编...


预览图片
14 / Morris Cove | Bates Masi + Architects | 2023 | 美国
1年前|archdaily|建筑|74%...ing them. The exterior material palette of ipe siding, decking, and copper soffits continues through these indoor/outdoor public spaces to further dissolve the boundary between exterior and interior.
By designing the building elements with both functional purpose and experiential meaning, the...


预览图片
15 / Windy Hill Lookout | Butler Armsden Architects
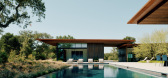
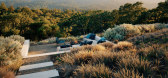
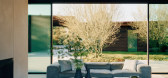
2月前|The.Local.Proje|建筑|71%...ce yielding to the valley. Sheathed in cedar siding with Corten steel roof soffits, the home reads as a unified whole, its extended roofline connecting two wings: the primary living quarters and the entertainment suite. The courtyard draws the indoors outward, becoming both the residence’s nucleus...



预览图片
16 / 阿卡佛住宅(2019)(Clark Richardson Architects)设计
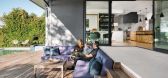
5年前|archdaily|住宅|71%...e clearly defined functional divisions within a modern open plan. The wood soffit then extends from the dining area out to the rear terrace through a now transparent rear wall of the house. The rear terrace was completely reconstruction to minimize structural interruptions impeding the view and cove...




预览图片
17 / Blueridge Mountain Home | RAAD Studio and Gruver Cooley
2月前|The.Local.Proje|建筑|70%...le, such as flush base moldings with drywall reveals, a five-foot exterior soffit, or the millwork within the sunken lounge, allowed for very little margin for error and required extensive planning and collaboration across trades. We are most proud to have taken the remarkable architectural vision c...


预览图片
18 / 跳跳板的房子(2016)(HAMISH&YONS)设计
6年前|HAMISH.LYONS|住宅|69%... inside and out.
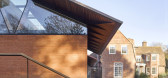
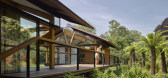
,The use of hardwood for the wide handrail, deck and soffit of the roof creates a warmth and tactility to these spaces. Brick was selected to relate to the existing brick manor house and to create the impression of a monolithic, rectilinear form, floating effortlessly above the...



预览图片
19 / 季度玻璃房(2020)(Proctor \ u0026 Shaw)设计
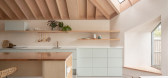
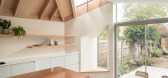
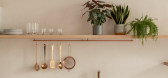
5年前|archdaily|建筑|69%...al and warm in muted copper and duck egg tones. The ceilings’ structural soffit of Douglas Fir is offset by large format light grey floor tiles that continue out to the patio, blurring the lines between inside and out. At eye level, a seamless pale pink microcement acts as a wall finish and backsp...



预览图片
20 / 加拿大 | Nanton Residence | 住宅 | 2021 | Bla Deisgn Group
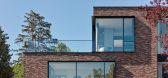
4年前|archdaily|住宅|68%... unique weather and light. Black metal details wrap around the terrace and soffits; metal frames also protrude from double-height windows to highlight their shape, creating playful shadows along the façade that move throughout the day.,In contrast to the monolithic and heavy presence of the home...



预览图片
21 / Triage Staffing 办公室 | LEO A DALY | 2023 | 美国
1年前|OfficeSnapshots|办公|65%... including vibrant wall graphics, sports themed conference rooms, colorful soffits for wayfinding, and biophilia. Primary branding colors were used to identify each floor. Secondary brand colors were used monochromatically through carpet, paint, and furniture in focus rooms. Natural materials such a...




预览图片
22 / queen alia airport by foster + partners opens in amman, jordan
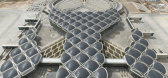
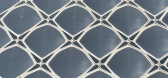
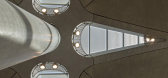
13年前|BILI|建筑|63%...ic pattern based
on traditional islamic forms is applied to each exposed soffit. the complex geometry of the roof shells and fabrication strategy was developed in conjunction
with foster + partners in-house geometry specialists.
two piers of departure gates run along either side of the central ...



预览图片
23 / Project E Beauty 办公室 | Bean Buro | 2022 | 中国香港
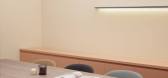
1年前|OfficeSnapshots|办公|63%... variety of workstations under the exposed industrial building’s gridded soffit ceiling. The beige architectural volume in the backdrop houses the boardroom, meeting room, and photography studio – complete with a concealed storage room.,The Materials: Warm, Natural Tones with Pops of Colour,...




预览图片
24 / Neustar Offices – San Diego

10年前|wfwd12|办公|59%... panels that appear as a dynamic topographic map. Lighting is set into the soffit, which leads into the reception and conference area. Overlapping ribbons of aluminum mesh wrap a glass jewel box conference room, filtering the bright southern sunlight and echoing an aluminum scrim art piece in the Sa...


预览图片
25 / 墨尔本QBE保险办事处设计
6年前|OfficeSnapshots|办公|56%...e the natural light sections of the existing ceiling were removed, and the soffit painted out white to improve the sense of volume and maximise the natural bounce of light.A gutsy decision was made to hand over half of a floor plate to the customer experience. This resulted in a generous customer co...

预览图片



