约有200项符合查询结果,库内数据总量为1205294项。[ 耗时:0.0067秒 ]
1 / Carmel Telamon办公室设计
6年前|OfficeSnapshots|办公|100%...ss wall and fish tank greet individuals as they walk into the second-floor social area. To further celebrate Telamon’s history and Indiana roots, a mural weaves together a tulip tree – Indiana’s state tree – with a Taiwanese plum tree. And on the first floor, a mural depicts Telamon’s core...


预览图片
2 / 奥里俱乐部会所的社会之家(Social House for Ori Clubhouse)Bean Buro设计
5年前|Archilovers|住宅|100%
Ori Clubhouse
“Social House”
"The dynamic lifestyles of contemporary families drove the concept for this clubhouse; The key element is a curvy, fabric-covered, feature wall that runs across the space to create various functional spaces inside and outside of it." - Lorène Faure, co-founde...




预览图片
3 / 特拉维夫Kryon系统办公室设计
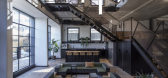
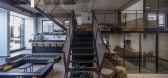
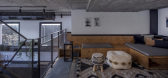
6年前|OfficeSnapshots|办公|100%...e challenging layout of a 4 stories office space for a company with a very social work culture, inspired the vision for the architectural planning and design.The aim was to create a social and connective environment, that will overcome the separating levels. Turman Romano created a vertical space be...


预览图片
4 / 印第安纳波利斯保密客户办公室设计
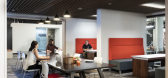
6年前|OfficeSnapshots|办公|100%...environment that employees are excited to come to. The space also includes social hubs, providing employees with spots to interact and hang out. As individuals venture from the social hub and into the office area, they encounter a variety of meeting spaces, focus areas, and quiet “neighborhoods....




预览图片
5 / Kokaistudios丨新天地广场Social House
7年前|室内赞条|设计情报|100%
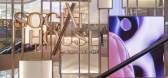
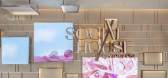
新天地广场的Social House是集零售、餐饮空间及生活休闲等功能于一体的多元化空间。刚刚完成改造的新天地广场位于上海商業的中心版块,而Social House则占据其中的四、五两层。优雅且符合女性审美的設計让空间开敞通透、有...



预览图片
6 / 伊斯坦布尔汉空间共同办公的办公室设计
5年前|OfficeSnapshots|办公|100%...ct which is also traditional accommodation, and earlier it was a place for socializing in Turkish culture for centuries. In addition to the advantages of the shared office, we aimed to create social areas, informal work areas, and an office world that can meet the needs of everyone. We create specia...


预览图片
7 / 巴西 | F35 House | 别墅 | 2019 | Projetebem Arquitetura
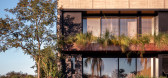
4年前|archdaily|建筑|100%...r description: The F35 house was designed for a small family with a busy social life. The project's challenge was to start with a structure that already existed and with the limits in the terrain setbacks. Therefore, the project was arranged as follows: on the ground floor is the social part of th...




预览图片
8 / LKQ Fource 办公室 | Hollandse Nieuwe | 2023 | 荷兰
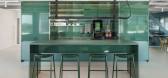
1年前|OfficeSnapshots|办公|100%...lding’s existing architecture. Upon arrival by lift, one enters the open social area located in a circular shaped. The social space is equipped with a generous pantry and offers a range of seating areas with an almost 360-degree view. Here one finds a variety of seating options, including lounges,...




预览图片
9 / 墨西哥城Conde Nast办公室设计
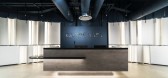
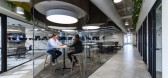
3年前|OfficeSnapshots|办公|100%...in the night zone, blue and black tones predominate, sketching a space for socializing and social events that are organically seen during a night out with friends and/or clients. Lighting plays an important role in this area, as it creates the perfect ambiance for social interaction. Smooth, glossy,...


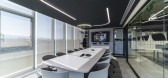
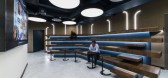
预览图片
10 / 布莱顿团结办公室设计
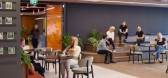
5年前|OfficeSnapshots|办公|100%...nites people at the sea front. Each floor opens into a central arrival and social area to bring people together away from their workstations and encourage informal interaction.
The front of house includes an innovative tech suite with multi-purpose virtual reality lounge, games room, training are...




预览图片
11 / 葡萄牙Alcabideche地中海式社会综合住房
12年前|onson|办公|100%...景观优越,旨在填补养老保障体系的空缺。
The Alcabideche Social Complex is a housing complex promoted by the Fundação
Social do Quadro Bancário (Social Foundation for the Banking Sector), of high quality in
terms of construction and landscape, which aims to help to fill a ga...
预览图片
12 / 社会互动的架构(The Architecture of Social Interaction))Kuehn Malvezzi 设计
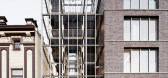
6年前|archdaily|建筑|100%Greenhouse, Other Public Administration Buildings, Oberhausen, Germany,Architects: Kuehn Malvezzi, Area: 7839 m²,Year: 2019,Photographs: hiepler, brunier,,Manufacturers: Wittmunder Klinker Neuschoo, Batiment, Rabensteiner Brixen / Bressanone,Lead Architect:Kuehn Malvezzi,Design Tea...



预览图片
13 / 伊斯坦布尔机密Maslak办公室设计
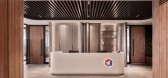
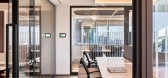
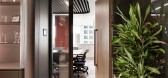
3年前|OfficeSnapshots|办公|100%...m the guest entrance and by a hidden sliding door from the open office and social area. Here a high quality, comfortable workspace is intended for managers. While a combined and big space is provided with the lounge area by opening the pivot doors and increasing the depth of space, a quiet and isola...


预览图片
14 / 上海水陆总部设计
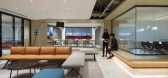
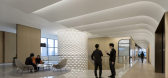
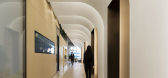
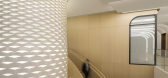
6年前|OfficeSnapshots|办公|100%...g visual impact.The “Wing” corridor leads visitors to the Townhall for social interaction and co- working. The leisure sofa, long table, booth, step chair and “co-creation platform” on the steps provide a variety of work and communication options for this area. It can also be changed into a ...


预览图片
15 / 葡萄牙Hotel MINHO Renewal and Expansion ,i
10年前|wilsonligeng|酒店|100%...Projectos, Lda: R2 Design
Furniture makers: Paularte
Renewal: 520m2 – social areas
Extension: 908m2 - spa; 226m2 - new social areas; 425m2 - business floor;
340m2 - technical and mechanical areas
Site Area: 10.560m2
From the architect. About the architecture project:
Hotel Minho renewal a...

预览图片
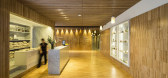
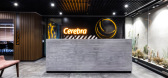
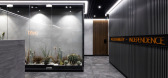
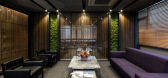
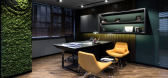
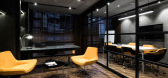
16 / 伊斯坦布尔小脑会计师事务所和顾问事务所设计
6年前|OfficeSnapshots|办公|100%...ooms and executive rooms; while the back part is considered as working and socializing areas. Also, semi-transparent areas were created in the meeting rooms by using glass as a space divider to maximize daylight in the entrance area.While the entrance part is formed with a cactus garden and a recept...

预览图片
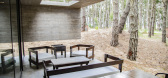
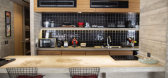
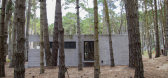
17 / 阿根廷Castignani之家(2019)(Ebeca)设计
5年前|archdaily|建筑|100%... the functionality of the house, the spacious and integrated spaces in the social area were prioritized to be able to share them with the family and a corridor that gives access to the private area and services, ending with the access to the master suite.,The exterior gallery plays a fundamental r...



预览图片
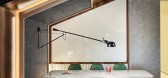
18 / 伊斯坦布尔可口可乐公司办公室设计
5年前|OfficeSnapshots|办公|100%...n + Partners was commissioned by Coca-Cola to design the collaboration and social areas for their offices located in Istanbul, Turkey.
Coca-Cola Turkey office occupies a separate 5 storey building and Yalın Tan + Partners was in charge of developing design for collaboration and social areas of ...




预览图片
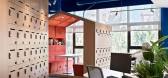
19 / Amadeus 办公室 | Udesign Architecture | 2024 | 土耳其
1年前|OfficeSnapshots|办公|100%...uch.,We reserved the ground floor of the project for more collaboration, socialization and seminar areas.,There are different social areas in the space; We created common areas where employees can chat throughout the day. The sweet competition experienced while playing table tennis, the transfor...




预览图片
20 / Macmasters Beach House / buckandsimple 设计
6年前|archdaily|建筑|100%...by families both individually and simultaneously and to provide spaces for social gathering and for refuge.,The floor plan is one room deep with a naturally ventilated hallway. The rectilinear shape is separated by 2 courtyards, forming 3 zones; The social area, adult’s bedrooms, and children’...


预览图片
21 / 葡萄牙Costa Nova Social and Cultural Center--ARX Portugal
10年前|395230458|文育|100%
ArchitectsARX Portugal
LocationAv. Nossa Sra. da Saúde, 3830 Gafanha da Encarnação,Portugal
Architect in ChargeARX Portugal
Area1420.0 sqm
Project Year2015
PhotographsFernando Guerra | FG+SG
Design TeamNuno Mateus e José Mateus c/ João Dantas, Ricardo Guerreiro, Sofia RAposo, Emanuel Re...


预览图片
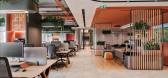
22 / Qualit海空国际物流 | Udesign Architecture | 2022 | 土耳其
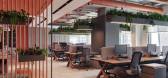
1年前|OfficeSnapshots|办公|100%... be transformed to a +12 employee office area when growth is needed.,The social area of the office is located at the back of the zone with a bar and a more creative seating unit with steps and sofas combined.,Another divided part of the office is the managers room where 3 co-founders share one l...



预览图片
23 / 伯明翰Facepunch工作室办公室设计
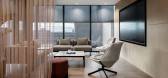
3年前|OfficeSnapshots|办公|100%...f-a-kind office space is designed with of a variety of working, gaming and social spaces that provide Facepunch with distinct environments to draw staff and visitors into the office.,To provide a memorable experience for all users of the space, Facepunch envisioned a destination office that offers...



预览图片
24 / (美联社3 0 8公寓)Debaixo Bloco设计
5年前|Archilovers|住宅|100%... an environment that best suits the contemporary daily life.
Hallways and social areas, this including the kitchen, are no longer arranged separately and turns into one unit, as if it were a large loft. The integration of the areas improves communication between the family since even if the residen...


预览图片
25 / 伊斯坦布尔Codeway工作室办公室设计
5年前|OfficeSnapshots|办公|100%...Ferko Signature. The plan scheme is shaped around agile working spaces and social areas which are designed considering the young and dynamic structure of the firm.
The utmost criteria appeared to be the correspondence of the future and the present day demands of the new firm. Having an intriguing...


预览图片



