约有200项符合查询结果,库内数据总量为1205294项。[ 耗时:0.0048秒 ]
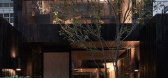
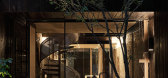
1 / 中国台湾 | 赵赵茶室 | 2019 | Soar Design Studio
4年前|archdaily|商业|100%商店,中国台湾,设计师:Soar Design Studio,年份:2019,摄影:Hey! Cheese,供应商: Aluflex, Switzerland, EVJ lantern Art, TAIWAN TOTO CO.,LTD.,负责建筑师:Yu-Jui Chang,客户:Zhao Zhao tea lounge,国家:中国,设计师描述 | Designer description: 拥...


预览图片




3 / 卡米尼亚市场 | Tiago Filipe Soares Castro de Sousa | 2023 | 葡萄牙
1年前|Archilovers|商业|100%...REPRESENTAÇÃO.pdf,转载自:Archilovers,设计师:Tiago Filipe Soares Castro de Sousa,图片©Tiago Filipe Soares Castro de Sousa,坐落:Portugal / 2023,语言:English,编辑:序赞网,阅读原文


预览图片
4 / 台湾山间住宅 | Soar Design Studio
5年前|序赞精选|住宅|100%...日子
建筑面积:195 m2
地点:台湾新北市
设计办公室:Soar Design Studio
摄影:Hey!Cheese


预览图片
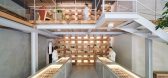
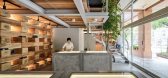
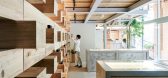
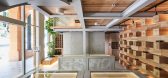
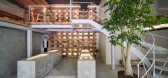
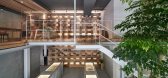
5 / 台湾质朴原始眼镜购物空间 | Soar Design Studio
5年前|序赞精选|商业|100%...。
项目名称: GOOD OPTICAL EYEWEAR
建筑事务所:Soar Design Studio
项目地点:台湾
摄影:Hey!Cheese
预览图片
6 / 大渡山公寓House W | Soar Design Studio
5年前|序赞精选|住宅|100%...生活的本质。
项目名称:House W
建筑事务所:Soar Design Studio
总建筑师:张玉瑞
项目地点:台湾台中市
摄影师:Hey!Chese


预览图片
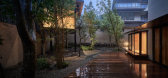
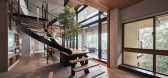
7 / 山野聚所 | Soar Design Studio | 2021 | 中国台湾
4年前|archdaily|住宅|100%...者能实际将生活移至更接近自然的场域。
,建筑设计:Soar Design Studio, 面积: 760m²,项目年份:2021,摄影师:Hey! Cheese,厂家:Kermit Chair, Nordisk, Original BTC英国手工灯饰, Vintage,主创建筑师:张育睿,设计团队:Patti chen, Howard Chang...


预览图片
8 / 豪斯山谷住宅 | Soar Design Studio | 2024 | 中国台湾
1年前|archdaily|建筑|100%...室内外高低起伏的自然流动。
,项目设计:Ray Architects, Soar Design Studio,项目面积: 338m²,项目年份:2024,项目摄影:Hey! Cheese,供应商: Carl Hansen and Son, MUJI, Republic of Fritz Hansen ,首席设计师:Ray Chang,Architectural Detail: Lin Yi-...


预览图片
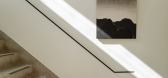
9 / 复古老宅 | Soar Design Studio | 2024 | 中国台湾
1年前|Archilovers|住宅|100%...Old House in Wabi-Sabi 3F plan.pdf,转载自:Archilovers,设计师:Soar Design Studio,图片©Soar Design Studio,坐落:中国台湾,语言:English,编辑:序赞网,阅读原文




预览图片
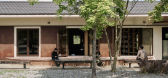
10 / 望外之屋 | Soar Design Studio | 2024 | 中国台湾
1年前|Wabisabi|民宿|100%...诗性与设计的实验性」之间追求平衡。
Design Studio | Soar Design Studio × Ray Architects @soardesignstudio_rayarchitect
Photography | Hey!Cheese @heycheese.tw
,转自:WABISABI ISSUE
,图片©WABISABI ISSUE
,编辑:序赞网
,阅读原文



预览图片
11 / 自然原始树屋生活 | Soar Design Studio
5年前|序赞精选|住宅|100%...机的结构。
项目名称:树屋生活
建筑公司:Soar Design Studio
设计师:张雅瑞
项目面积:114平方米
地点:台湾
照片来源:Hey!Chese



预览图片
12 / 中国台湾土然巧克力专卖店(2021)Soar Design Studio
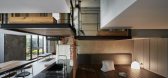
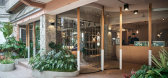
5年前|archdaily|商业|100%商店, 零售室内设计, 台北, 中国台湾,建筑设计:Soar Design Studio, 面积:120 m²,项目年份:2021,摄影师: Hey! Cheese,厂家:Topciment,主创建筑师:张育睿,细部设计:吴家勋,City:台北,Country:中国台湾,设计师描述 | Designer descri...



预览图片
13 / 中国台湾 Good Optical 眼镜店 | 2021 | 合风苍飞 + 张育睿
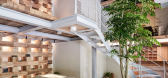
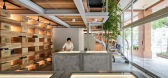
5年前|Hey!Cheese|商业|100%SOAR Design 合風蒼飛設計 + 張育睿建築師事務所 / SOAR Design Studiohttps://www.facebook.com/soar.design.tw/,转载自:behance,作者:Hey! Cheese,图片@Hey! Cheese,语言:英语,编辑:序赞网,阅读原文



预览图片
14 / cloud nine soaring spaces and intimate pleasures at the beekman new york
9年前|liranv188|酒店|100%Designer Martin Brudnizki broke up he public space with intimate seating areas featuring vintage and bespoke furniture
经过多年的开发尝试,这座位于比克曼街5号(5 Beekman Street)的大楼终于在今夏开张,这是汤普森酒店(Thompson Hotels)最新推出的...


预览图片
15 / sothebys second international design sale set to soar
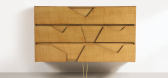
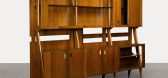
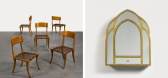
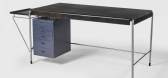
7年前|zq6568|产品应用|100%Sotheby's 'Design' auction and exhibition goes on view on Saturday 12 November, with a host of prominent international pieces. Pictured,'West' bench, by by Amanda Levete and Future Systems, 2008, from the 'Around the Corner' collection
随着设计博物馆即将打开其闪闪发...


预览图片
16 / 巴西陶瓷工作车间(2017)Luiza Soares+MOBIO Arquitetura设计
5年前|archdaily|建筑|100%Renovação, Arcadia, Brasil,设计师:Luiza Soares, MOBIO Arquitetura, 面积:564 m²,年份:2017,设计师描述 | Designer description:O Ateliê de Cerâmica está localizado na região metropolitana de Belo Horizonte e se dedica a produção de objetos cerâmicos, entre produtos ...


预览图片
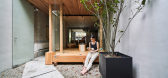
17 / 中国台湾 | 兆兆茶苑 | 2021 | Soar design studio
4年前|序赞精选|餐饮|100%...
,设计师:Soar design studio / Yu Jui Chang
,客户:Zhao Zhao tea lounge
,位置:No. 22, Aly. 66, Ln. 79, Sec. 1, Xiangshang Rd., West Dist., Taichung City 403, Taiwan, China
,建筑面积:132 m2
,完成日期:2019....



预览图片
18 / 窑洞 | 合风苍飞+张育睿 | 2023 | 中国台湾
3年前|behance|住宅|100%合風蒼飛設計公司+張育睿建築師事務所 / Soar Design Studiohttps://www.instagram.com/soardesignstudio_rayarchitect/https://www.facebook.com/soar.design.tw極致版穴居生活!大膽將原始風貌植入現代生活,讓狂放的野勁油然而生。想必能從事...


预览图片
19 / RNT 别墅 | StudioCon Arquitetura | 2021 | 巴西
2年前|archdaily|建筑|100%...i, Terracor, Wentz Design, reka iluminacao,首席设计师:Thais Aline Soares,Architectural Project:Arq. Marcelo Langner, Arq. Aline Helena Barbosa,项目执行:Arq. Marcelo Langner,Execution Collaborator: Arq. Isabela Bispo,Interior And Landscape Project:Studiocon arquitetura - Arqs. ...
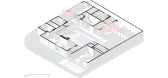
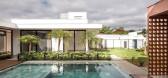

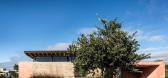
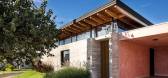
预览图片
20 / Galeria 住宅 | CoDA arquitetos | 2022 | 巴西
3年前|Galeria.Arquite|住宅|100%...ogueira,设计团队:Gabriel Góes, Brenda Santiago, Julia Moraes, Lia Soares,工作:Gabriel Góes, Rafferson Camel,社论:Mariana Verdolin,作品大师:Antônio Soares,混凝土处理:Zé Rogério,施工清洁:Limpidus,项目成市:North Wing,项目国家:Brazil,...




预览图片
21 / 巴西Sólida之家(2013)(Jayme Bernardo您)设计
5年前|archdaily|建筑|100%...ssis Galeria de Arte,Arquiteto Líder:Jayme Bernardo,Produção:Marcos Soares,Obras De Arte:Simões de Assis Galeria de Arte - Paolo Ridolfi,Cidade:Curitiba,País:Brasil,设计师描述 | Designer description:Existe um momento em que não é mais preciso argumentos. O projeto já está...


预览图片
22 / 沙特阿拉伯利雅得的长生不老咖啡烘焙店(2020)AZAZ Architects设计
5年前|Yellowtrace|餐饮|100%...e.
The project, appropriately named Deco Temple, unfolds with arresting soaring ceiling heights that are closely aligned to a religious interior rather than a coffee shop. An existing central column becomes the main guiding force behind the scheme. Original structural fragments were not thought o...




预览图片
23 / 印度卡纳塔克邦班加罗尔 LOFT 38 音乐主题餐厅
12年前|xinshaojie|餐饮|100%...ings. The Steel columns divide the space longitudinally into 3 bays; they soar upwards from the ground like trees and branch out elegantly into trusses that support the wooden gabled roof. Staircases on either side of the stage are sheathed in a monolithic envelope of 12mm unfinished steel.
建...




预览图片
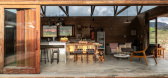
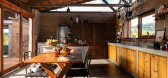
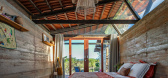
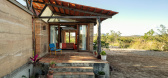
24 / Catimbau House | AzulPitanga | 2025 | 巴西
7月前|archdaily|建筑|100%...André Moraes, Carolina Mapurunga,项目团队: Andressa Gomes, Thomaz Soares, Rute Millene,General 项目建造: Beca,Engineering & Consulting > Environmental 可持续性: Ciçô,项目成市: Buíque,项目国家: Brazil,转载自:Archdaily,设计师:AzulPitanga,图...

预览图片
25 / Clerkenwell 仓库住宅
12年前|wangang2012|住宅|100%Coffey Architects 事务所完成的这个设计将两个独立的,由仓库改造而来的公寓打造成了一个舒适的住宅。
设计事务所 Coffey Architects
地点 英国, 伦敦
摄影 Timothy Soar
承包商 Bull Mcbeath
结构工程师 Price & Myers



预览图片



