1 / 波特的颜料推出了光滑的IMPASTO和颜色系列16。
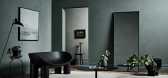
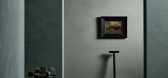
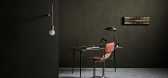
6年前|Yellowtrace|产品|100% Australian paint brand Porter’s has launched Smooth Impasto, a collection of 44 rich and textured colours with a velvety matte finish. As well as colour, the focus is on the application, characterised by a lack of uniformity with distinct layering and subtle but visual brush marks.The properties ...


预览图片
2 / 瓷熊的杂技灯光收藏。
6年前|Yellowtrace|产品|100%... shades extending in opposing directions. The Back Flip offers a slick and smooth 90degree bent metal section with two translucent porcelain shades extending at right angles. The Forward Bend represents the third level of complexity of form in this series and features a 180degree curved metal sectio...


预览图片
3 / 由黑檀和皮革构成的莫斯科现代公寓
14年前|huxugao|住宅|100%...o functional zones, united by a common concept. In the hallway, the closet smoothly flows into the storage room area. Sliding doors of black glass reveal the fireplace or the elegant bookshelves. The lounge area near the fireplace can smoothly be transformed into a home theater, with plenty of room ...


预览图片
4 / Nadur House | Roisin Lafferty | 2025 | 法国
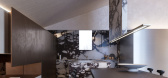
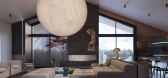
9月前|RoisinLafferty|概念|100%...grace of its surroundings, the design explores contrast; where rough meets smooth, strength meets softness, and stillness meets movement.
Rich timbers, natural stone, and brushed metal finishes ground the architecture in its alpine setting, evolving gracefully with time. Soft velvets, silks, and tr...


预览图片
5 / 印度戈德亚餐厅(2019)(STAPATI)设计
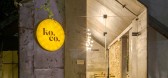
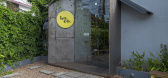
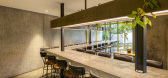
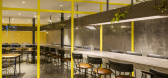
5年前|archdaily|餐饮|100%...any’s characteristic yellow that adds youthful energy to the spaces. The smooth polished cement floor extends through the spaces binding all the elements together. It is also used as a finish on the new walls. A section of the cement wall curves into a seating and is highlighted with the distingui...
预览图片
6 / 比利时设计师的布鲁特集体探索博登(土壤)有限版家具收藏。
6年前|Yellowtrace|产品|99%...rumbling slabs of painted stone and roughly carved chunks of wood contrast smooth polished metal and neatly woven textiles, showing equal dedication to material in all stages and states. The designs are organic and primitive, as if they were unearthed in an archeological dig.BRUT studied Teseum in T...


预览图片
7 / 以下是如何让你的木家具看起来很破旧的方法
6年前|ArchitecturalDi|软装|91%...Wood
Begin by sanding the wood to get rid of any coatings and to create a smooth surface. If you’re using a stain specifically designed to create a weathered look, such as Rust-Oleum’s Varathane Weathered Wood Accelerator, follow the manufacturer’s instructions for application.
Brush With Wa...


预览图片
8 / 印度 Yellow Box 办公室 | 2019 | TRAANSPACE
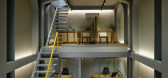
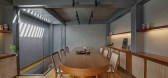
6年前|archdaily|办公|88%...to the design concept. Each piece of furniture with its plain geometry and smooth soft curve is designed in house and handcrafted on site.,Play of Light. The play of natural light as it unfolds differently at different levels adds a little drama to the project. Lower level draws light from the fr...




预览图片
9 / Colmobil Group 办公室 | ReMa architects | 2025 | 以色列
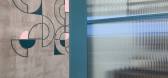
1年前|OfficeSnapshots|办公|85%...ticeable. “The view to the left changes, with the front wall finished in smooth concrete plaster. The monochromatic color palette and straight lines are balanced by seating areas, waiting lounges, and lush greenery strategically placed throughout the floor, mostly in pastel and vibrant shades. At ...



预览图片
10 / VD maison | Taras Kaminskiy | 2024 | 英国
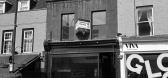
1年前|behance|概念|85%...e design combines modern elements with classic wall treatments, creating a smooth transition from the city streets to the curated interior environment.
FIRST FLOORThis level is divided into two main zones: a traditionally inspired living room and a bathroom area.The stylistic concept refe...



预览图片
11 / 墨西哥 | Mango House | 住宅 | 2018 | Estudio Santa Rita
4年前|archdaily|建筑|84%...inly of paintings, it was decided that 3 main materials were to be used: a smooth and neutral finish for the walls and ceiling that wouldn’t take away the spotlight from the works of art; marble finishes for the bathrooms and the kitchen and finally a third element that distinguishes the house: th...


预览图片
12 / 英国 | 百货公司工作室 | 2021 | Squire & Partners
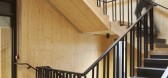
4年前|OfficeSnapshots|办公|84%...e oak tree.,Facades are crafted with a textured snapped brick, offset by smooth concrete lintels framing openings across the building. A base of dark engineering brick marks the street level, softened with planting and outdoor seating. Large, faceted bay windows create a rhythm across the elevatio...





预览图片
13 / Spinzi设计的三个新家具作品亮相米兰设计的城市
5年前|Yellowtrace|产品|83%...htness of the planar surfaces connected to the world of aircrafts with the smoothness of nature in its superficial finishes. Raw but classy, the table is an art piece that merges honest materials aged by time and nature together with sleek details that give precious light to the dark volume. Planar ...


预览图片
14 / yooncoms 办公室 | SPACEBASE | 2024 | 韩国
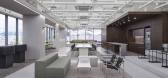
1年前|OfficeSnapshots|办公|82%...achieve depth and visual tension by combining rich woods with light steel, smooth metal finishes with rough stone textures, and light hues with dark wood tones. Subtle shades of gray, infused with hints of green — YOONCOMS’ branding color — were applied to the walls and ceilings, allowing the ...




预览图片
15 / 美国上西区公寓(2020)Crystal Sinclair Designs设计
5年前|Archilovers|住宅|81%...ies to interfere. Everything is a contrast to one another: light and dark, smooth and textured, modern and old, ornate and simple. We fit a lot in the space. I saw it's potential during the first walkthrough of the layout and how much could fit but it was a risk in such a small space. With the help ...


预览图片
16 / 红宝石城(Ruby City)Adjaye Associates 设计
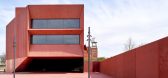
6年前|Archilovers|建筑|80%...first ten feet up, the concrete is a polished finish, ground to be touched smoothly by passerby; above, the concrete wall is rough, sharp, and encrusted with two hues of red glass. The total effect on the building makes it appear as if this angular, rough, and sparkling rock, has been sheared at the...



预览图片
17 / Sōko Restaurant | CAAM Arquitectos | 2024 | 墨西哥
1年前|archdaily|餐饮|76%...osphere that enhances the dining experience. In this way, it facilitates a smooth transition between the interior and exterior, improving both the functional and visual distribution of the project.
Regarding materials, the existing elements of the warehouse were preserved, complemented by wood ...


预览图片
18 / 巧妙的混凝土灯。
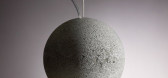
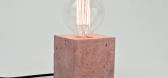
6年前|Yellowtrace|产品|76%...tioned upright or at an angle thanks to its magnet-embedded concrete base. Smooth, matte and earthy, we love the organic style of Benjamin Hubert’s hand-cast Heavy Lights. A/STUDIO’s Mika Pendant features grainy textured concrete and a timber base – a minimalist yet organic object that easily ...




预览图片
19 / 瓦尔纳统计办公室设计
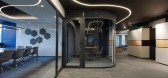
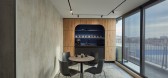
3年前|OfficeSnapshots|办公|72%...ve a modern, clean, and monochrome design. The contrast is enhanced by the smooth oval shapes and the corridor connected with the sleek, cold feeling of the concrete floor. The acoustic ceilings, with integrated blue acoustic wallpaper, create a cosy working environment.,The offices are designed e...



预览图片
20 / 美国洛杉矶1号艺术工作室(2020)(The LADG)设计
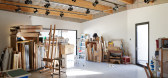
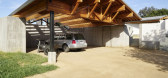
5年前|archdaily|建筑|72%...e boards used in the construction process. Above this, the walls are white smooth troweled stucco, while roofs are erected with Last-Time metal.,Inside, surfaces are equally unassuming and reveal the process of making, reflecting the compound’s function as a flexible space for making and showing...



预览图片
21 / New England home | Tharon Anderson | 2025 | 美国
8月前|ArchitecturalDi|住宅|71%...hitecture is the foundation of the New England home. Wide door openings in smooth white oak frame the rooms, flowing into expanses of timber panelling and lending warmth to the predominantly ivory décor. Walls are painted in Portola Paints’ Blondie and Roman Clay limewashes for a soft yet luminou...


预览图片
22 / Towodesign堂晤設計丨YUAN·Space跨时空体验店
6年前|Hi设计|设计情报|69%...also makes the space more intimate.
转:围而不合的转角优化III. Smooth transition
沿着行走动线的两翼,与水吧区相对而设的是公共美甲及美脚区。小片的白瓷砖由地面延伸至美甲台,充当隐性的导视功能,墙面的白瓷砖则自成一面...


预览图片
23 / 魔都这家体验店,让你一站式体验美甲+足浴+SPA
6年前|Hi设计|设计情报|68%...also makes the space more intimate.
转:围而不合的转角优化III. Smooth transition
沿着行走动线的两翼,与水吧区相对而设的是公共美甲及美脚区。小片的白瓷砖由地面延伸至美甲台,充当隐性的导视功能,墙面的白瓷砖则自成一面...


预览图片
24 / 法国梅森艺术中心(2020)(Tectoniques Architects)设计
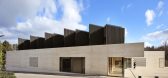
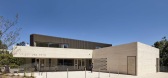
5年前|archdaily|建筑|68%...ise of the railway. It uses two very distinct styles. The lower section is smooth. The upper section is formed with a matrix of wooden boards, a nod to Tectoniques’ material of choice. The material used for the base is very fluid concrete, poured and formed in situ, which uses dyed white cement to...



预览图片
25 / MYOP 办公室 | Artystry Designers | 2024 | 印度
1年前|OfficeSnapshots|办公|65%...ance both comfort and aesthetics. The material palette effortlessly blends smooth laminates, brushed metal finishes, and touches of polished concrete, creating a cohesive yet dynamic environment. Abundant natural light flows through the space, complemented by task lighting that elevates the overall ...




预览图片



