1 / 羅馬利亞--布加勒斯特私人住宅設計Smart Prefab Design from Romania
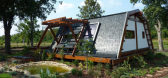
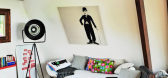
13年前|huangfuhaoren|住宅|100%...lation. But there's more to the air than meets the eye. The patented Velux system collects indoor air data like CO2, temperature and humidity, and depending on these readings, the system automatically opens and closes the louvers.A rainwater recycling and storage system is built right in - no mainte...




预览图片
2 / 首尔 Dragonfly DMC Tower
12年前|XYZLXG|建筑|100%... a building. The surrounding core allows two layers of external insulation system and double-outer skin controls daylight; it manages direct sunlight and daylight of the central void penetrates into interior office areas.
Relationship: The Dragonfly DMC Tower is a space of “relationship.” The v...


预览图片
3 / 胡志明市轴突实验室办公室设计
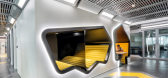
5年前|OfficeSnapshots|办公|100%...w color in furnishing.
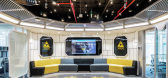
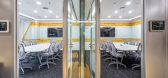
The laboratory has a modern meeting room booking system; all bookings are executed via the directly interactive booking system on the smart board in front of each meeting room and updated on the system quickly and easily. Axon’s access control system uses a retinal scanni...



预览图片
4 / 河内通力办公室设计

3年前|OfficeSnapshots|办公|100%...ure elevator cabins, using inox materials on the wall with an LED lighting system creating a “halo” effect. The eccentric textures of the reception counter created by the solid surface gives the visual impression of a modern and high-tech space.,By prioritizing usage of straight, coherent line...


预览图片
5 / Bundarra | Smart Design | 2025 | 澳大利亚
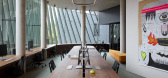
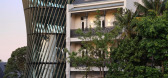
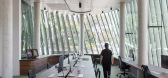
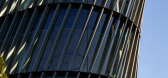
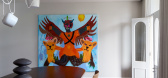
8月前|Smart.Design|办公|100%...ses rooftop solar, high-performance insulation and an efficient structural system to reduce energy use. Much of the original structure was retained, limiting new construction to around 60 per cent of the site’s footprint.Smart Design Studio and Those Architects’ shared creative vision led to une...
预览图片
6 / 基辅U-Smart办公室设计
6年前|OfficeSnapshots|办公|100%... works to optimize, maintain comfort, save time and money. You control all systems from your smartphone: video, climate, lighting, heating, music. In the morning the shutters will automatically rise, the temperature will be set on the locations, the music will turn on quietly so the employees can dr...


预览图片
7 / 基辅Quoroom办公室活动空间设计
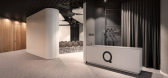
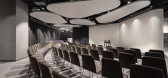
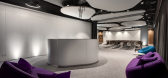
5年前|OfficeSnapshots|办公|100%...ped the concept of visual expansion of space. Under the ceiling there is a system of suspended elements – “clouds”, behind which there is lighting, which creates an atmosphere of the starry sky.
The large hall is equipped with three screens and a system for dividing acoustic fabric elements...



预览图片
8 / 伦敦佩尔登玫瑰办事处设计
6年前|OfficeSnapshots|办公|100%...hnical aspects of the building that needed to be upgraded, such as the M&E systems as well as the layout of the property. To facilitate a smart working concept in the space, we have introduced neighbourhoods and given each department an allocation for team storage and workstations. In addition to th...


预览图片
9 / FC Campus 办公室 | 3DELUXE | 2020 | 德国
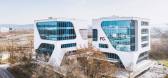
1年前|OfficeSnapshots|办公|100%...bes that run to a depth of 130 meters and electricity is generated by a PV system on the roof, meaning that the building requires zero outside energy.,Nature and the Protection of Endangered Species between a Commercial Park and the Autobahn,The FC Campus building is situated in a semi-natural e...
预览图片
10 / 穆雷2莫里路(2路)扎哈·哈迪德建筑师事务所设计
5年前|Archilovers|概念|100%...ts full certification at occupancy.
The building’s smart management system creates a contactless pathway for all occupants from the street to their workstation that eliminates direct contact with communal surfaces and includes AI-assisted lift controls. Using a mobile phone, contactless smart...





预览图片
11 / The Liners | KIDZ | 2025 | 阿联酋
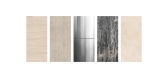
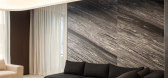
1年前|KIDZ.studio|办公|100%...amic windows and glass partitions, preserving a sense of openness. Storage systems are discreetly integrated into wooden wall panels with built-in cabinets. The desks were custom-designed with solid tabletops and cutouts for outlets, forming intersecting lines that reflect the project’s architectu...

预览图片
12 / 上海上海烟草机械的办公室设计
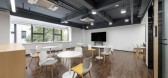
3年前|OfficeSnapshots|办公|100%...e space.,In this project, the most noteworthy is the intelligent storage system. In the office, employees sometimes encounter some storage challenges: a lot of office supplies but little storage space, confusing lockers, no exclusive storage space for employees.,In this office, a large number of...



预览图片
13 / Gagy Self-Sufficient House | Kareem Aldomiaty | 2024 | 埃及
3月前|archdaily|民宿|100%...eering & Consulting > Other: Tamcon Construction Group, Unismart Aluminium Systems,项目成市: Siwa Oasis,项目国家: Egypt,转载自:Archdaily,设计师:Kareem Aldomiaty,图片©Kareem Aldomiaty,语言:英语,编辑:序赞网,阅读原文


预览图片
14 / 北京普华永道PlayLab办公室设计
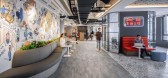
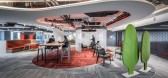
5年前|OfficeSnapshots|办公|100%...uch as digital navigation displays, smart sensors, and workstation booking system, the space is designed for maximum efficiency in line with PwC’s business values.
With a core objective to become an innovative, community-centric workplace, the design solution not only embraces flexible working...




预览图片
15 / 嘉兴BDR Thermea集团办公室设计
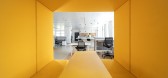
5年前|OfficeSnapshots|办公|100%...n enabler, a great work place and connecting products through one complete system thinking.
All buildings received, after completion of all phases, LEED certifications as it follows: LEED Platinum for R&D Building and LEED Gold for Production Building and Warehouse.
The reception located at 1s...


预览图片
16 / Zchwantech 办公室 | Spades Concept | 2023 | 马来西亚
1年前|OfficeSnapshots|办公|100%...e project integrates cutting-edge smart technology solutions. The lighting system, for instance, boasts automated adjustments based on varying time periods, catering to specific employee needs. This initiative not only enhances work efficiency but also aligns with the commitment to environmental res...


预览图片
17 / HSBC 总部 | M Moser Associates | 2024 | 美国
1年前|OfficeSnapshots|办公|100%...ject’s sustainability measures are extensive, featuring energy-efficient systems and sustainable materials that significantly reduce its carbon footprint. A digital twin of HSBC’s floors enhances operational efficiency and optimizes the occupant experience through real-time data analytics.,Emp...


预览图片
18 / 越南 | BOHO Décor | 软装公司 | 2021 | BOHO Décor
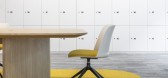
4年前|OfficeSnapshots|办公|100%...ght. They have successfully solved the case with a new technology lighting system. This smart system adjusts both brightness & whiteness according to the natural environment and human’s biological clock. Following the sun’s movement, it helps human bodies to balance out hormone levels, stay focu...


预览图片
19 / Spacemen丨海尔智家体验中心001,未来的无缝智能生活
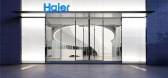
6年前|Hi设计|设计情报|100%...the entire living room is integrated with a voice activated Haier lighting system programmed with the capability to replicate natural day light settings for any time of day through any of the four seasons with lush greenery filling the frosted glass faux window.
“展望未来”是一种...


预览图片
20 / Mann+Hummel 办公室 | dbs | 2024 | 土耳其
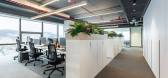
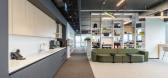
1年前|OfficeSnapshots|办公|100%...aces sustainability, utilizing eco-friendly materials and energy-efficient systems to reduce environmental impact. Indoor greenery not only enhances aesthetics but also improves air quality and employee well-being.,To support modern digital workflows, the office is equipped with smart technology, ...


预览图片
21 / ENDESA 馆,巴塞罗那
13年前|建章姓李|建筑|99%....
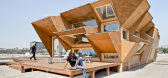
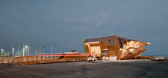
The pavillion is actually the prototype of a multi-scale construction system. A facade composed by modular components, like solar brick, that respond to photovoltaic gaining, solar protection, insulation, ventilation, lighting … The same parametric logic adapt façade geometries to the specif...




预览图片
22 / 北京胡同住宅改造
8年前|我的名字叫做蓝|住宅|99%...d the outdoors. The moveable modules are controlled by a smart TV. This TV system also controls lighting modes, curtains, security alarm and other home appliances. Based on the strategy of minimal intervention, we use WikiHouse system for the only new built structure on site. It serves as the kitche...

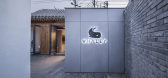


预览图片
23 / 深圳NOVAH展厅设计
3年前|OfficeSnapshots|办公|99%...Meeting scene was jointly developed by NOVAH and HUAWEI. The Smart Meeting System supports 6 kinds of space scene conversion, including meeting, resting, brainstorm, etc. It almost covers the most common meeting room behavior.,In the area near the window, We make full use of natural elements such ...


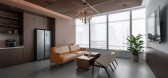
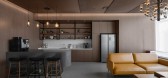

预览图片
24 / 开普敦老共同财富办事处设计
6年前|OfficeSnapshots|办公|99%..., and breakaway lounges to cater for them accordingly. Smart technological systems that afford ultimate ease of use, such as power-integrated tables/panels and daylight-harvesting time systems boasting lighting that dims as the day goes by and motion sensors, complete this modernised office space.8 ...


预览图片
25 / 格兰德别墅 | Patio Livity | 2023 | 印度尼西亚
2年前|archdaily|建筑|98%...key aspect of our design ethos. We implemented a splash sprinkler watering system to reduce water waste and a greywater reuse system for garden irrigation. Additionally, a reflecting pool was strategically placed to lower air temperatures, thereby reducing the need for air conditioning.
Sec...


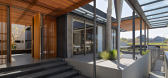
预览图片



