1 / 首尔 Dragonfly DMC Tower
12年前|XYZLXG|建筑|100%... a building. The surrounding core allows two layers of external insulation system and double-outer skin controls daylight; it manages direct sunlight and daylight of the central void penetrates into interior office areas.
Relationship: The Dragonfly DMC Tower is a space of “relationship.” The v...


预览图片
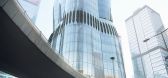
2 / 穆雷2莫里路(2路)扎哈·哈迪德建筑师事务所设计
5年前|Archilovers|概念|100%...ts full certification at occupancy.
The building’s smart management system creates a contactless pathway for all occupants from the street to their workstation that eliminates direct contact with communal surfaces and includes AI-assisted lift controls. Using a mobile phone, contactless smart...




预览图片
3 / ENDESA 馆,巴塞罗那
13年前|建章姓李|建筑|100%....
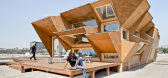
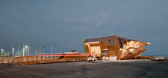
The pavillion is actually the prototype of a multi-scale construction system. A facade composed by modular components, like solar brick, that respond to photovoltaic gaining, solar protection, insulation, ventilation, lighting … The same parametric logic adapt façade geometries to the specif...




预览图片
4 / 韩华资产办公室 | Steven Leach Group | 2021 | 韩国
4年前|OfficeSnapshots|办公|100%...ting to various forms of workflow with the application of the smart office system. There are various meeting rooms, open collaboration, focus areas, and town hall spaces that meet the needs of different teams. The cafeteria is reminiscent of a café surrounded by greenery and gardens to give some re...


预览图片
5 / 【零能耗建筑】| 南京绿色灯塔 Archiland International
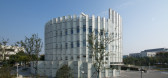
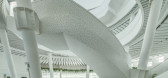
9年前|大陀螺|商业|97%...sion to the intelligent management platform." Li said that the ventilation system is more sophisticated, using the "VAV" system. As the outer hollow, the vacuum of the "three glass two-chamber" glass curtain wall, to achieve effective insulation and warm, so smart side windows and skylights, they as...




预览图片
6 / 格兰德别墅 | Patio Livity | 2023 | 印度尼西亚
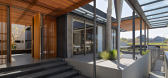
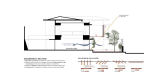
2年前|archdaily|建筑|97%...key aspect of our design ethos. We implemented a splash sprinkler watering system to reduce water waste and a greywater reuse system for garden irrigation. Additionally, a reflecting pool was strategically placed to lower air temperatures, thereby reducing the need for air conditioning.
Sec...


预览图片
7 / W.I.N.D.的智能家居住宅
11年前|long2003|住宅|97%... today’s smart homes to integrate information technologies through which systems and appliances are able to communicate in an integrated way, resulting in vastly increased convenience, energy efficiency, safety and security.
Ben van Berkel告诉gooood:当代的智能家居不仅实现...
预览图片
8 / 美国Catalyst办公大厦建筑(2020)(Michael Green Architecture)设计
5年前|archdaily|建筑|93%...oal was realized through sustainable MEP design, smart building management systems, and the use of over 4,000 cubic meters of both CLT and glulam products, which have stored 3,713 metric tons of carbon dioxide. The CLT panels used in the building were sourced from local working forests, harvested us...


预览图片
9 / 联合王国Panagram办公总部(2020)(Buckley Gray Yeoman)设计
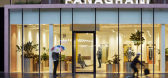
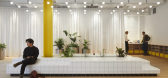
5年前|Archilovers|建筑|87%...rs
Building control: MLM
Building app: Smart Spaces
IT consultants: DP Systems
Agents: Colliers, Allsop, Richard Susskind & Company
Building managers: Workman
,项目完工照片:
,平面与结构图:待补充……
,效果与概念图:待补充……
[*...



预览图片
10 / Gensler办公室 | Gensler | 2021 | 英国
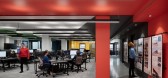
4年前|Gensler|办公|83%...individuals and teams of where to work. Gensler’s smart space management system, Wisp, enables flexibility in the studio by supporting desk reservations, check-ins, hot-desk management and wayfinding.,A bold and playful aesthetic defines the interiors, juxtaposing it with the building and its hi...


预览图片
11 / 阿奴Kambri公共领域(2019)(ASPECT Studios)设计
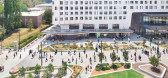
5年前|archdaily|建筑|79%...造商: Adbri, Austral Bricks, Classic Architecture Group, Ezi Security Systems, Graphisoft, Leda Security, Street Furniture Australia, Street and Garden,Builders: Lend Lease,Structural Engineers:Robert Bird Group,Hydraulic Engineers:Sellick Consultants,Civil Consultant:Cardno,Electrical...


预览图片
12 / 总部設計的多维创新策略 | 虹软滨江研发生产基地概念設計方案
6年前|AR发布|建筑|77%...h-rise buildings. Therefore, the façade is furnished with steel structure system that has stronger lateral load resistance and stability so as to create an exquisite and light look. Meanwhile, the assembled steel structure enhances a high-tech and futuristic image, and its rectangular curtain wall ...


预览图片
13 / Haier Europe 办公室 | Tétris | 2023 | 意大利
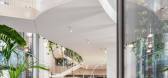
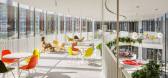
1年前|OfficeSnapshots|办公|74%...spaces, and technologies serve as tools for transitioning towards a new ecosystem. By revolutionizing people’s way of working and supporting organizational change, this ecosystem strengthens the company’s culture, facilitates hybrid work, encourages healthy and sustainable behaviors, and promote...




预览图片
14 / 纽约玛扎尔的办公室设计
3年前|OfficeSnapshots|办公|74%...employee use within the workplace, TMA introduced several smart technology systems to monitor use of space. An app-based reservation system supports and tracks data for an unassigned seating model, while power over ethernet lighting reduces overall energy consumption and utilizes sensors controlled ...


预览图片
15 / Education Executive Agency & Tax Offices ,UNStudio
14年前|lcysos|办公|72%...ng.
The 11-th floor
A high pressure ventilation system with natural air inflow and outflow via main engineering shafts and the facade grills on the 11th floor reduces the need for artificial ventilation.
Future possibilities
In addition, the residual energy of the ...


预览图片
16 / 柏林意旨办公室设计
3年前|OfficeSnapshots|办公|64%...nderground-bike parking and showers. For enhanced user experience, speaker systems in all washrooms can be individually programmed making every trip to the loo a different musical experience depending on which room you choose!,设计师:toi toi toi creative studio,Architect: WAF Architekts,...


预览图片
17 / dubais downtown design fair highlights the regions emerging role as a catalyst f
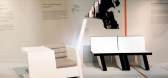
7年前|cnddn|产品应用|60%... and the leather is craftily held in place under the arms with a metal rod system. Simple, effective and robust. The designer explains its flexibility - when the leather runs out of steam simply replace or change the leather colour at whim. A highly original design epitomising the practical creativi...




预览图片
18 / dubais downtown design fair highlights the regions emerging role as a catalyst f
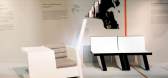
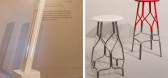
7年前|liujun8878|产品应用|60%... and the leather is craftily held in place under the arms with a metal rod system. Simple, effective and robust. The designer explains its flexibility - when the leather runs out of steam simply replace or change the leather colour at whim. A highly original design epitomising the practical creativi...



预览图片
19 / 洞察报告:家庭可持续生活
6年前|TheModernHouse|设计情报|59%...riple-glazed windows, airtight internal spaces, and mechanical ventilation systems that have been known to do away with energy costs entirely in some cases, saving thousands of pounds a year in bills, and actually producing more energy that they need to run.
Thankfully, you don’t need to find a...


预览图片
20 / 设计故事//三维网格。
6年前|Yellowtrace|产品|48%...n sticks and textile, held together by unique developed joints and hanging systems. The resulting sensorial view of overlapping tactile elements, activated the space in a web of uniquely-made prototypes that manage to convey a human touch.Read the full article about this project & see more images h...





预览图片
21 / 与斐波那契·斯通的迈克尔·卡拉科利斯交谈。(附视频)
6年前|Yellowtrace|产品|36%...roduct, a lot goes into what we do, none of which is possible without good systems and processes, but most importantly a great and committed team that supports me every step of the way. Fatimas Reflection by Fibonacci Stone.Lands Edge by Fibonacci Stone.Slab Range by Fibonacci Stone.Act Three Slab R...


预览图片



