1 / 加拿大SM住宅(2020)(CARTA. Architecte + Designer)设计
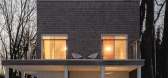
5年前|archdaily|建筑|100%Houses, Batiscan, Canada,设计师:CARTA. Architecte + Designer, 面积: 1150 m²,年份:2020,摄影:Raphaêl Thibodeau,建造商: Maibec,Lead Architect:Maxime Riopel,Lead Designer:Samuel St-Onge,City:Batiscan,Country:Canada,设计师描述 | Designer description: On...



预览图片
2 / SM | APARTMENT | Angelica Chernenko
5年前|behance|概念|100%SMapartment/rangeresidential interior design/authorsdesign&CGi: Angelica Chernenko/location Villeftanche-sur-Mer, Francethank you for attention!--follow me:instavkfbwrite me:angelic.arch@ya.ru,转载自:behance,作者:Angelica Chernenko,图片@Angelica Chernenko,语言:英语,编...


预览图片
3 / 国际媒体公司-NBBJ DESIGN
9年前|临塘听风晚|办公|100%...ED Gold
Hong Kong: LEED Platinum
London: LEED PlatinumServicesInterior design, lighting design, environmental graphics从2009年起,NBBJ已经帮助一家国际财经媒体公司在全世界范围设立超过12个办公室,打造了有效、透明和协作的工作环境,使品牌设计和...


预览图片
4 / 2011 Collection from A2 Designers
7年前|cuke888|产品应用|100%
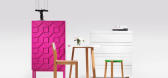
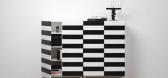
瑞典品牌A2设计师在上周的斯德哥尔摩家具博览会上展示了他们的最新系列。新产品有收藏2011柜、白色橱柜、白色储藏室、快乐椅、快乐桌、框架安乐椅、24号橱柜、街道多个单元和Sm land托盘。下面是设计师的...




预览图片
5 / 居住长城/中国辽宁省
15年前|charliexu|建筑|100%...市辽宁数字技术工业区。
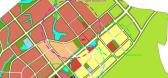
Architect: Yamasaki Ku Hong Associates Design Lab
Location: Liaoning Digital Technology Industrial District, Suizhong City, China
Program: Apartment – Factory, Retail, Public Plaza
Site area: 73,370.00 SM
Building area: 32,240.44 SM
Total floor area: 303,015...


预览图片
6 / FM分享教材系列之—— The Making Of Hotel Room 酒店房间的制作
13年前|fengming163|概念|100%...
This project is about one of my latest work, a hotel room for the Greek designer Anastassis Vamvakas.
http://www.cgarchitect.com/content/portfolioitems/2012/07/55620/Final_cam_2-_medium.jpg
图像是三部分组成的系列的一部分。 我将专注于浴室场景,建立定期的方式,...
预览图片
7 / 少即是多的办公室 | Intrinsic Designs | 2022 | 印度
4年前|idadmin|办公|100%
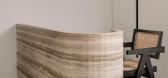
位于艾哈迈达巴德的多学科公司 Intrinsic Designs 将其“少即是多”的理念转化为一个简单而复杂的空间。在这里,创始人 Shivraj Patel 和 Shruti Malani 讨论了他们的设计过程
,设计文集:你为这个项目给了自己什么简介?
[...



预览图片
8 / 拉斯维加斯Silk Road-丝绸之路餐厅
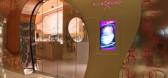
15年前|墨易|餐饮|100%...seats for dining: 179
seats for bar: 25
seats for private dining room: 18Designer: Karim Rashid
Project architects: Camila Tariki, Karim Rashid Inc.
Evan McCullough, Karim Rashid Inc.
Architect of Record: Leo A. Daily
Local Project management: MGM Mirage
Kitchen Consultant: GEM
Silk Ro...


预览图片
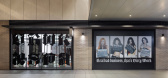
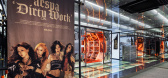
9 / aespa 'DIRTY WORK' Album | plainoddity | 2025 | 韩国
11月前|plainoddity|商业|100%...eoul
client :SM Entertainment
creative direction : Yeonjoo Lee
interior design : plainoddity
construction : plainoddity
项目摄影:yongjoon.choi
,转载自:plainoddity,图片©plainoddity,编辑:序赞网,阅读原文
预览图片
10 / 广西巴马生态度假村 Bama Eco Resort / davidclovers
14年前|charliexu|概念|100%...09:09 编辑
Architects: davidclovers
Location: Bama, Guangxi, China
Design Team: David Erdman, Clover Lee, Mui Fuk Man, Jason Dembski, Damien Hannigan, Spencer Mak, Ziyin Zhou, Timmie Chan, Jody Luk
Client: Huyau
Type: 9500 sm Arrivals building and natural water Therme
Status: Concept Desi...


预览图片
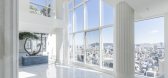
11 / 韩国时装大师 Lie Sang Bong 总部大楼,极强韩式美学 | 2018 | USD Space
5年前|archdaily|建筑|100%...Kim, Inhu Lim, Yeseul Jeon, Minji Sohn, Yuyeong Hwang,室内团队:USD Design Group, Hwayeong Shin / Jeongsu Kim,场地面积 :467.50sm,建筑面积 :276.39sm,建筑土地比:59.12%,总楼面比率 :799.60%,高度 :65.97m (14F),结构:Reinforced Concrete,外饰面材料:Cer...


预览图片
12 / TAEYONG 'WYLD' Album | plainoddity | 2026 | 韩国
1月前|plainoddity|商业|99%...:SM Entertainment
creative direction : Yeonjoo Lee, Jiyoung Seo
interior design : plainoddity
construction : plainoddity
Catering: mmm
项目摄影:yongjoon.choi
完成时间:2026.05
,转载自:plainoddity,图片©plainoddity,编辑:序赞网,阅读原文


预览图片
13 / JanEkselius 70年代的设计图标Etcetera重新开始生产。
6年前|Yellowtrace|产品|91%Styling by Lotta Agaton. Photo by Erik Lefvander.
Designed in 1970 by Jan Ekselius, Etcetera has become an icon for the design expression of its decade. The lounge chair remains a sought after design object regularly represented among the world’s premier auction houses. In an exclusive collabora...






预览图片
14 / 亚特兰蒂斯大酒店 | KPF | 2023 | 阿联酋
2年前|archdaily|建筑|90%...席建筑师:James von Klemperer, Elie Gamburg,Interior 设计师:GA Design, SM Design,结构工程:Arup, WSP,Steel Supplier: ArcelorMittal,Developer/项目业主: Kerzner International,MEP: Arup, WSP,主承包商: Besix-Ssangyong JV,Aquatic Consultant: WET,Pr And Marketing...


预览图片
15 / UBC英属哥伦比亚大学生物科学综合楼
11年前|long2003|办公|83%...Wing which dates from 1970 and faces Main Mall, being fast-tracked through design and double-shift construction in only 19 months to meet an extremely aggressive federal stimulus funding deadline. The $45-million, 170,000 sf project now houses state-of the art laboratories, aquaria, research spaces,...
预览图片
16 / 【招聘】广州共生形态设计集团2016招聘火热启动!
10年前|2991433228|设计情报|83%...991433228 于 2016-3-3 13:03 编辑
广州共生形态设计集团 C&C DESIGN CO.,LTD.
“共生形态”成立于2005年5月,由知名设计师彭征和史鸿伟先生以及一群年轻的职业设计师组成。公司主要为地产楼盘和大中型企业提供设计服务和咨询,以...






预览图片
17 / nordic students creates innovative products for lammhults stockholm design week
7年前|skfong|产品应用|82%...
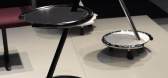
The students were chosen from a pool of 26 at Beckmans College of Design in Stockholm. Pictured: 'Diversity' wooden bench, by Tuva Rivedal Tjugen who bases her design on nature
Pictured left: 'Boss' wastepaper basket, by Tuva Rivedal Tjugen. Right: 'RockIt Science' table a...



预览图片
18 / cramim spa hotel
11年前|周末活动|酒店|81%...3
keywords:architecture, architecture news, interiors, interior design, portfolio, spec, brands, marketplace, products Cramim Spa Hotel
关键词:建筑,建筑新闻,内饰,室内设计,组合,规格,品牌,市场,产品CramimSpa酒店
尊重耶路...


预览图片
19 / 布拉格理学硕士办公室设计
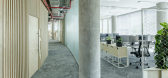
6年前|OfficeSnapshots|办公|76%CAPEXUS was tasked with the design of the MSC offices, a logistics service company, located in Prague, Czech Republic.A shipping container on the 8th floor and raw concrete. This is what the unusual offices of logistics company MSC look like.The Czech branch of MSC, one of the largest shipping compa...



预览图片
20 / 沙特阿拉伯吉达凯宾斯基酒店 Kempinski Hotel Sail Tower
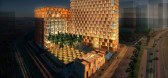
14年前|charliexu|概念|75%...the building, mimicking the wave of a sail in the ocean breeze. The sails, designed to be prefabricated off-site, are composed of aluminum frames wrapped with a durable, Teflon-coated synthetic fabric (Gore-Tenara). Erected off-site and flat-packed, the units can be transported by elevator to each f...




预览图片
21 / 希腊光学中心 (2020)(MOLD architects)设计
5年前|Archilovers|建筑|72%...e. At the heart of customer demand lays the radical renovation and overall design of a new, recognizable business brand identity. The main challenge we faced was the volume of information assembled in a confined space of about 50sqm a multitude of distinct infrastructure elements, counters with glas...




预览图片
22 / 北欧设计在线商店 | Avanto Architects | 2021 | 芬兰
3年前|archdaily|建筑|70%
Finnish Design Shop 是世界上最大的北欧设计在线商店。 由于实体店需要关门,该公司的快速增长在大流行期间加速。 新大楼是公司的总部,包括一个向一百多个国家运送产品的物流中心、一个陈列室和一个餐厅。
设计任务具...




预览图片
23 / 与Monica和Simon Siegel的房子风格,原子内饰的创始人
6年前|TheModernHouse|软装|70%...es with the light.
We have been collecting mid-century and contemporary design pieces for many years, so the house is the perfect backdrop for our collection.
If there was a fire and you could only save one thing, what would it be?
Our cat, Sherlock (although Simon would probably try and grab...


预览图片
24 / ACE 办公室 | TANK | 2022 | 荷兰
1年前|OfficeSnapshots|办公|69%...mplements working from home.,About the space,The ground floor is fully designed to make things happen – ‘create waves’ – and make a positive impact on society. Anything should be possible. You may attend a lecture, have drinks at the bar, hang out, present your work, meet new people, put...




预览图片
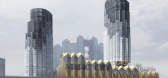
25 / 中国澳门 | 新濠影汇二期 | 概念 | 2021 | 扎哈·哈迪德
4年前|扎哈·哈迪德|建筑|68%...ng Kong], White Water West [Canada]
,室内设计:Rockwell Group, CDC Designs, Westar Architects, OMA
,工料测量师:WT Partnership [Hong Kong]
,灯光设计:Inhabit Lighting [Hong Kong]
,景观设计:Morphis [Hong Kong]
,消防工程:Meinhardt (M&E) [Hong Kong]
,...


预览图片



