约有60项符合查询结果,库内数据总量为1205294项。[ 耗时:0.0053秒 ]
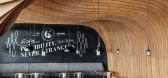
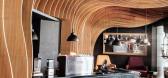
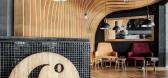
1 / OOZN Design creates cavernous cafe in Jakarta using undulating timber slats
12年前|adanwo|办公|100%...he rear wall, so we focused on it. We created an undulating skin of timber slats equally spaced apart at 150mm intervals which covers the entire wall and ceiling to break the monotony of spatial heights. Undulation of the veneer plywood were hand crafted by the local carpenters, meticulously followi...



预览图片
2 / 华盛顿特区联邦快递办事处设计
6年前|OfficeSnapshots|办公|100%... subtle FedEx arrow mimicking the company’s corporate logo.Floating wood slat ceilings in the conference rooms provide visual interest, texture and acoustics with a concealed black acoustical ceiling tile above.A glass transom window between the two conference rooms allows the floating wood slat c...


预览图片
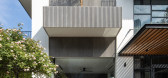
3 / 越南 | MMs002 Villa | 别墅 | 2021 | i.House Architecture and Construction
4年前|archdaily|住宅|100%...his is the main idea for us to design this detached villa. ,The form of slats in modern architecture has been very popular, but the slats in this work have the image of a bamboo tree and are shown by us through different materials such as concrete slats in the tree basin, edge-overflowing iron-sl...



预览图片
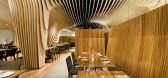
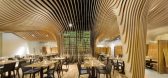
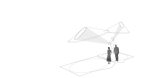
4 / 【BanQ Office 】(马萨诸塞州的波士顿,美国)
15年前|左脚一只鞋|办公|100%...other the acoustic systems. To that end, we have developed a striated wood-slatted system that conceals the view of the mechanical, plumbing, and lighting systems on the longitudinal axis, while offering a virtual canopy under which to dine. The geometry of the wood slats conform to each equipment a...



预览图片
5 / 奥斯汀西北共同办事处设计
6年前|OfficeSnapshots|办公|100%...at gain. The Acquilano team designed a lobby area with a cantilevered wood slat ceiling to allow for some relief from the direct sunlight. This wood slat ceiling waterfalls into a custom wall design that adds both warmth and pattern to this volumous space.Embodying the expansive tall ceilings, signa...


预览图片
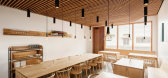
6 / 美国Anello餐厅(2018)(space BUREAU)设计
5年前|archdaily|餐饮|100%...ate and balance the acoustics of the space through the spacing of the wood slats and by the rough sawn texture of the material. The wood ceiling also serves to conceal all mechanical and electrical systems that rest above the ceiling.,The geometry of the ceiling allowed to reveal windows that had ...




预览图片
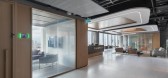
7 / Shibolet & Co . 的办公室 | Setter Architects | 2022 | 以色列
3年前|OfficeSnapshots|办公|100%..., are made of natural oak, combined with a special detail of external wood slats in varying rhythms on the exterior of partitions. The changing rhythms of the slats, together with the hanging linear ceiling created a harmony of rhythms.,The Main cafeteria consists of long counters. Various seating...



预览图片
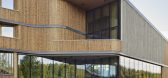
8 / (Samling Library)Helen & Hard 设计
6年前|archdaily|文育|100%.... The façades are composed of a timber batten cladding of vertical wooden slats. The slats play around the entire building in horizontal bands, this wooden skin gives the building a depth effect and creates a holistic but simultaneously varied architectural expression. The large glass surfaces of t...





预览图片
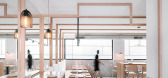
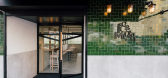
9 / 西班牙La Hermosa餐厅(2019)ZOOCO Estudio设计
5年前|ZOOCO.ESTUDIO|餐饮|100%...ant from each other. These “lines” are materialized by means of wooden slats that run continuously through the walls and ceiling.
,The "lines" are broken to solve the different functional needs, such as running benches, high tables, storage areas, the bottle rack, etc. At the same time that...


预览图片
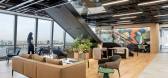
10 / 波士顿咨询集团 | IA Interior Architects | 2023 | 美国
1年前|OfficeSnapshots|办公|100%...ished by subtle variations. For example, elevator lobbies all feature wood slats supported by a matte-black iron framework, but in a slightly different location on each floor. This design gesture was extended to the 41st floor, too; in this case, the fins are wood on three sides, metal on the other....





预览图片
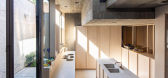
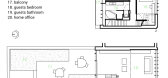
11 / BV 住宅 | Bruno Vanbesien | 2021 | 比利时
2年前|archdaily|住宅|100%...ively into the living area and thus the kitchen. The external and internal slats on the front guarantee privacy from passersby and stimulate a fascinating play of light that constantly changes during the day. On the back, the living room opens onto a deep terrace. To guarantee the privacy of our nei...




预览图片
12 / dittel architekten's enso sushi
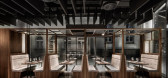
9年前|临塘听风晚|商业|100%...ones of grey give the surface structure a dynamic appearance. light wooden slats create a gentle transition from the solid counter at the window façade.the interior design concept is defined by symmetry and clear linesthe stately wine cabinet to the right of the bar is made of vertical wooden slats...



预览图片
13 / Healthpeak Properties办公室 | Acquilano | 2021 | 美国
4年前|OfficeSnapshots|办公|100%...nd culture. The expansive reception area greets guests with a bespoke wood slat and glass detailed wall design that incorporates the company’s newly designed logo and branding colors. The space features multiple lounge settings and coffee bar supporting large investor recruitment meetings and empl...





预览图片
14 / Optylon Krea 办公室 | Pedra Silva Arquitectos | 2022 | 葡萄牙
1年前|OfficeSnapshots|办公|100%...ution to resolving the short ceiling height and acoustics meant using felt slats in the open space and offices, thus creating the impression of a semi-open ceiling.,The visible infrastructure in the circulation zones was not altered, adding an informal feel to the space.,The new office features ...



预览图片
15 / 丹佛页面Southerland办公室设计
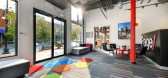
5年前|OfficeSnapshots|办公|100%...Finishes are muted greys and whites with a dramatic slightly curved wooden-slat ceiling, in the reception and lobby areas, that draws the eye to the views. The same ceiling treatment is used in the largest conference room, where the wood cascades onto one wall. Pops of red, the Page brand color, are...



预览图片
16 / 华盛顿特区美国天然气协会办公室设计
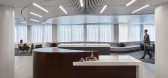
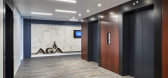
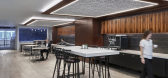
6年前|OfficeSnapshots|办公|98%...nt expression of AGA’s mission is visible in the sinuous patterns of the slat ceiling inspired by the gas flame. The ceiling visually expands the space, offsets low ceilings, and visually leads visitors from the entrance through the large conference center.The design incorporates a variety of work...



预览图片
17 / 门洛帕克Apstra办公室设计
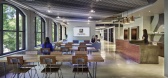
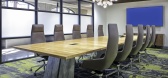
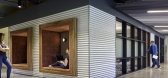
5年前|OfficeSnapshots|办公|98%...ost of the ceiling was opened and layered with acoustic material, the felt slat ceiling design was used in reception, common areas and main hallway to provide dynamism and space definition.
,10 张图片 | Pictures,设计:AP+I Design, 客户:Apstra, ,面积:14,125 sqft,年份:2018...



预览图片
18 / 迪拜HIRA工业办事处设计
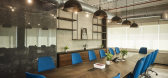
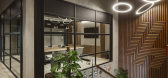
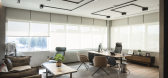
6年前|OfficeSnapshots|办公|98%...tures, the main centerpiece features a unique branding opportunity. Wooden slats are meticulously arranged atop the staircase, encased between two large slats of glass, effectively creating a framed illusion. Multi-functional environments and flexible workspaces are plentiful, taking form in integra...



预览图片
19 / 麦克莱恩CollabraLink办公室设计
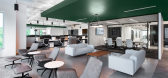
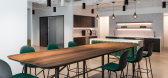
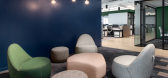
6年前|OfficeSnapshots|办公|97%...the moment you step into the floor’s elevator lobby, dark wooden ceiling slats lead you to the reception, cohesively tying the two areas together as a single element. As you move through the space, it feels bright and airy. Daylight floods over a material palette that balances rich colors and geom...


预览图片
20 / A HOUSE | Escapefromsofa | 2026 | 土耳其
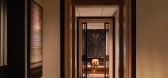
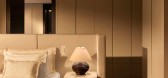
6天前|Escapefromsofa|住宅|96%...ment.
The kitchen and dining areas are framed by black vertical slat partitions that filter views without closing them, creating a sense of layered depth. Bold pendant lighting in deep red glass anchors the dining table, while the open kitchen keeps its lines minimal and its surfaces pale...



预览图片
21 / 布里斯班Mobo办公室设计
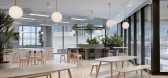
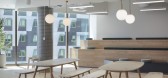
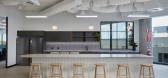
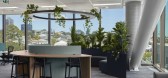
3年前|OfficeSnapshots|办公|94%...f greenery, circular planters suspended from the ceiling, and birch timber slat walls that create a perfect balance of colour and light. The pumice, copper tones, sage greens, charcoals and soft greys work together to create a calming atmosphere which is essential for any workplace.,设计师:Zi...


预览图片
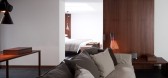
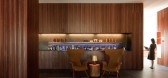
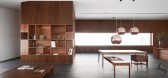
22 / 葡萄牙蒙蒂埃莫葡萄园度假酒店
13年前|LJG|酒店|94%...ed by a range of natural wooden textures. walls of vertical slender wooden slats create a texture that plays with the patchy hues of the softer rug and contrasts with the solid rigidity of the black-stained timber flooring. polished copper orbs hang from the ceiling at different heights as lights, a...



预览图片
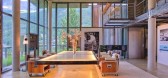
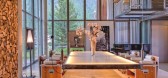
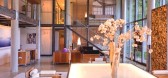
23 / THE HEINZ JULEN LOFT-瑞士滑雪胜地里的度假屋
11年前|yangtomato|酒店|93%...ing floor, sofa and TV, a walk-in wardrobe, a free-standing bath with wood-slatted massage cover, his and her sinks, a separate shower room and WC.Both levels of the Loft are served by a private elevator. Access to the property is two minute walk from the top of the Hotel Omnia lifts, which deliver ...



预览图片
24 / 胡志明市Tran Quang销售办事处设计
5年前|OfficeSnapshots|办公|93%...des not only comfort but also acoustical advantages. Linear suspended wood slat ceiling in contrast with round shape elements creates a dynamic interior space. A series of different sizes of cloud lights by Belux completes the soaring effect created by the suspended ceiling and lighting fixtures. It...





预览图片
25 / 纽约市阿瓦亚办事处设计
6年前|OfficeSnapshots|办公|92%...oom is warmer and more intimate with a dramatic live-edge table and timber slat ceiling.Workplace A small, flexible workplace accommodates on-site and visiting Avaya staff. The central area offers a common worktable with seating for twelve. Individuals and groups can find privacy in one of the four ...


预览图片



