1 / 酋长山别墅 | SL Project | 2023 | 阿联酋
3年前|behance|建筑|100%,转载自:behance,作者:SL Project,图片@SL Project,语言:英语,编辑:序赞网,阅读原文
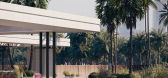
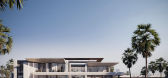


预览图片
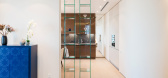
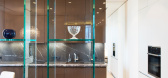



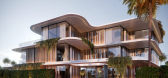

3 / 亚斯岛别墅 | SL Project | 2023 | 阿联酉
2年前|behance|建筑|100%Yas IslandDesign: SL ProjectVisualization: NV_visualizationLocation: Dubai, UAE2023,转载自:behance,作者:原文作者,图片@原文作者,语言:英语,编辑:序赞网,阅读原文




预览图片
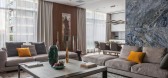
4 / Alekseem Nikolashinym设计--SL PROJECT
7年前|设计大叔123|住宅|100%
添加微信:sheji0096 回复:“住宅” 获取2019年最新251套国外住宅空间高清图集



预览图片
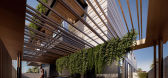
5 / 阿尔萨特瓦之家 | SL Project | 2022 | 阿联酋
3年前|behance|建筑|100%,转载自:behance,作者:NV VISUALIZATION,图片@NV VISUALIZATION,语言:英语,编辑:序赞网,阅读原文



预览图片
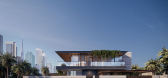
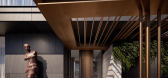
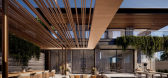
6 / 阿尔萨特瓦之家 | SL Project | 2022 | 阿联酋
3年前|behance|建筑|100%Thanks for watching!,转载自:behance,作者:NV VISUALIZATION,图片@NV VISUALIZATION,语言:英语,编辑:序赞网,阅读原文



预览图片
7 / Vanilla Minimalism by SLproject CAANdesign Architecture and home design blog
7年前|针对性e|住宅|100%...
谢谢你阅读这篇文章!
keywords:Moscow Russia SL*project
关键词:莫斯科俄罗斯SL*项目
香草迷你由SL*项目地点:莫斯科,俄罗斯图片提供:SL*项目谢谢阅读这篇文章!

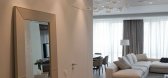
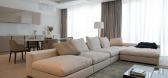

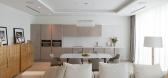

预览图片
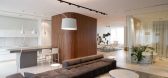
8 / New Arbat Apartment by SLProject
7年前|alpmaster|住宅|100%...om Fireplace Glass Walls Kitchen Lighting Living Room Moscow Rug Russia SL*project Wood Floors
关键词:浴室,卧室,书架,装饰附件,餐厅,壁炉,玻璃墙,厨房,照明,客厅,莫斯科地毯,俄罗斯SL*木地板项目
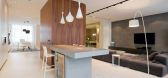
新阿巴特公寓是SL*...


预览图片
9 / 塞维利亚Bayma盐SL办公室设计
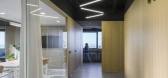
3年前|OfficeSnapshots|办公|100%...e corporate colors. Inside the smaller spaces, white acoustic ceilings are projected to control acoustic comfort and ensure adequate natural lighting.,设计师:REONDO.,团队:José Lozano, Mayka Sambruno, Juan Carlos Lagares,摄影:Juan Carlos Lagares7 Images | expand for additional det...




预览图片
10 / Oak展厅--巴塞罗那
11年前|long2003|商业|100%...选择Oak公司为自己的浴室进行设计的空间。
The goal in our project for the Oak Showroom has been to turn a space that was originally thought to showcase lots of different materials into aspace with an atmosphere, a place that can tell its future clients that Oak is the right company ...
预览图片
11 / 美国SL2别墅(2019)Montalba Architects设计
5年前|Archilovers|住宅|100%... create a coexisting structure with the surrounding neighborhood.
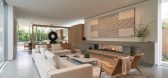
The project combines two initial design concepts: an enclosed courtyard sliced by circulation and landscape, and two volumes comprised of horizontal planes and landscaped balconies divided by lush landscaping and sutured with a c...




预览图片
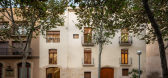
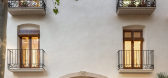
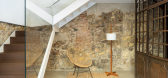
12 / 西班牙旧宅改建(2020)(GUILLEM CARRERA arquitecte)设计
5年前|Archilovers|建筑|95%...rwise repaired, it could be degraded in a short period of time.
It is projected a rehabilitation in several phases, starting by the roof, continuing to facades and terrace, and ending by the indoors, with the will of renovating the building respecting its antiquity and its character.
The o...



预览图片
13 / 中国深圳 | tea’stone华润万象天地店 | 2021 | 普悦设计
4年前|序赞精选|餐饮|93%...
,项目名称:tea’stone华润万象天地店
,Project Name: tea’stone Mixc Store
,项目地址:深圳市南山区粤海街道大冲社区华润万象天地SL218
,Location: The Mixc SL218, Dachong community, Yuehai street, Nanshan District, Shenzhen
,设计...




预览图片
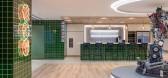
14 / Hasbro 办公室 | Steven Leach Group | 2023 | 中国香港
1年前|OfficeSnapshots|办公|82%...entertainment, wonder and joy to millions of households daily. The restack project completed in 2023 helped transition their Kowloon, Hong Kong space into an office that fully supports and fosters creativity and teamwork. The new design innovatively caters to the aspirations of transforming the conv...




预览图片
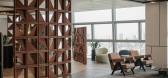
15 / 首尔DB金融投资机构设计
3年前|OfficeSnapshots|办公|80%...ealed three key elements that could be incorporated into the design of the project: unique spatial arrangements, functional segmentation, and impactful branding. We worked together to shape the functionality, aesthetic and experiential journey of everyone involved with DB Financial Investment.,It ...




预览图片
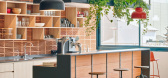
16 / 启动集线器(Startup Hub in 22@)Elastiko Architects 设计
6年前|Archilovers|餐饮|79%...ce users, but at companies that wish to acquire medium-sized offices.
The project seeks to create an airy and visually continuous space, enhancing the idea of a great hangar and optimising its corner position, which gives it natural light throughout the day. The 800 sqm facilities convey crea...





预览图片
17 / 西班牙SEVEN LIVES住宅(2020)Anna & Eugeni Bach设计
5年前|Archilovers|建筑|75%...Anna & Eugeni Bach
,发起人: Auriac
,合作者: Roger Molas, Project Architect, Mario Sousa, architect. Milagros Caputo, student. Eric Broder, student (model). Masala Consultors, structure. Atres80, SL / Joan Escanelles, installations.
,工料测量师:Xavier Bages.
,完成日期...


预览图片
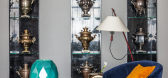
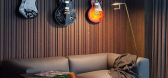
18 / 八期:【SuoJuuuu】俄罗斯设计师Alekseem Nikolashinym的现代主义
9年前|傅于琛|住宅|74%...完美融合http://www.mt-bbs.com/thread-372481-1-1.html
[hr]
SL PROJECT由俄罗斯设计师Alekseem Nikolashinym成立于2004年
Alekseem Nikolashinym一直从事于住宅及公共建筑方面的设计迄今为止Alekseem Nikolashinym在当地的设计超过300个项目
在Alekseem N...




预览图片
19 / 德克和巧克力风格住宅(2019)(Anna & Eugeni Bach)设计
5年前|archdaily|住宅|73%...orting a thin slab made of bricks finished with a ceramic tile roof.,The project adapts what was initially an industrial space to a studio and housing space for a family that values the character of the original building. The project, therefore, proposes a solution that allows for the enjoyment o...


预览图片
20 / TDDA designs a rooftop bar in Mexico City
11年前|广州高域设计|餐饮|72%The creative process for this Project experienced multiple design facets in many different levels.The evolution from Schematic Design to Construction Documents was built based on a deductive process of clever decision making.Balmori Rooftop Bar is a project that was born from the necessity of public...
预览图片
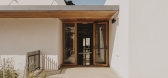
21 / 西班牙 | 阿兹海默日间医疗中心 | 2021 | GCA Architects
4年前|序赞精选|康乐|72%...ttps://frosamariavivar.org/
,木结构:Egoin S.A. / https://egoin.com/projects/centro-de-dia-reus/
,结构:Capilla Monaco Arquitectos / https://www.capillamonaco.com/
,风景:Belén Mutlló Pamies / https://www.belenmutllo.com/
,机电工程师:Enginyeria Xavier Riveiro Sl Profes...



预览图片
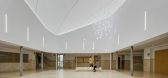
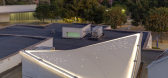
22 / 什么是解构主义?(What is Deconstructivism?))WOHA by Antonio Maciá 设计
6年前|archdaily|文育|69%... balance. In addition, it must protect from wind and rain. The idea of the project is to go back in time to the light and bright skylights of more than a hundred years ago, although under a contemporary vision,In ‘patio principal de la Escuela Politécnica Superior’ events, conferences and act...



预览图片
23 / Tralee Residence | Templeton Architecture | 2025 | 澳大利亚
8月前|The.Local.Proje|住宅|69%...rnian family can mature thoughtfully within a heritage home. This suburban project by Templeton Architecture reflects a creative collaboration built entirely on trust, insight and attention to detail.This renovation sees the evolution of a lived-in suburban home to a light-filled and family-focused ...


预览图片
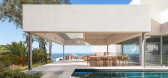
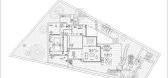
24 / Bundle别墅 | NOMO STUDIO | 2024 | 西班牙
1年前|NOMO-STUDIO|建筑|66%...ycces, Siemens
,Structure Engineers:Windmill
,Category: Houses
,Project Leader: Karl Johan Nyqvist
,项目设计:Jennifer Mendez, Blanca Algarra
,Custom Made Furniture: {:text=>"Marmoles Sirerol SL",:url=>""}
,项目国家: Spain
,转载自:Archdaily
,设计师:NO...




预览图片
25 / 韩华资产办公室 | Steven Leach Group | 2021 | 韩国
4年前|OfficeSnapshots|办公|63%...emblem of Seoul and set a vision that could convey the significance of the project as a corporate rebranding opportunity. Design Consultancy and Project Management services were provided by the SL+A Seoul team to create a space that was modern, elegant and reaches new heights in design aesthetic.,...


预览图片



