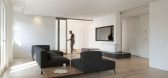


3 / 比利时 | House SL | 公寓 | LensAss architecten
4年前|behance|住宅|100%,转载自:behance,作者:LensAss architecten,图片@LensAss architecten,语言:英语,编辑:序赞网,阅读原文



预览图片
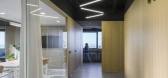
4 / 塞维利亚Bayma盐SL办公室设计
3年前|OfficeSnapshots|办公|100%... rest area is oriented towards the north window and revolves around a core housing the company’s servers and other supporting furniture.,The office renovation aims for a timeless image, where oak wood, black paint, and exposed concrete make sense in relation to the corporate colors. Inside the s...




预览图片
5 / SL110A 游艇 | Lissoni&Partners | 2025 | 意大利
7月前|Lissoni.and.Par|康乐|100%...tible twin/doubles), as well as a large area for the crew.
The mezzanine houses the wheelhouse, which leads to the flybridge that includes an outside dining area and a sunbathing lounge.
Dark wood boiserie, coffered ceilings with resin-look finishes, herringbone parquet and stone effect material...


预览图片
6 / 西班牙 | Retina House | 住宅 | 2017 | Arnau estudi d’arquitectura

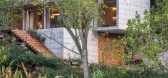
4年前|ArnauEstudi|建筑|100%房子,圣保罗,西班牙
,设计师:Arnau estudi d’arquitectura
,年份:2017
,摄影:Marc Torra, Pep Sau
,建筑设计师:Arnau Vergés Tejero
,合作设计师:Jordi Cusidó Carrera, Anna Riera Pijoan
,建筑工程师:Josep Maria Codinach
,构造函数:Cr...


预览图片
7 / All I Own House by PKMN Architectures
7年前|flstx|住宅|100%
在2013,来自Errepila的设计师尤兰达搬进了她祖父母的房子,位于马德里的一个小村庄,远离城市的喧嚣。这座房子建于1942,每层50平方米,有一个大庭院,需要进行全面的装修才能有人居住。
另...


预览图片
8 / Oak展厅--巴塞罗那
11年前|long2003|商业|100%...ed in two parts due to the stairs and elevator placed in the middle of the housing block. But this division did notwork with the idea of the program, so we enlarged the first area by extending the wooden frame beyond the “natural” divsion of the space. By doingthis, the clients of the showroom a...
预览图片
9 / 美国SL2别墅(2019)Montalba Architects设计
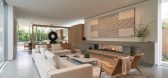
5年前|Archilovers|住宅|100%... achieved by creating a basement level and vertical courtyard in which the house is organized. Los Angeles has a long history of residential courtyard buildings and that in combination with the privacy it offered helped drive this concept.”
The home centers around the vertical courtyard that...




预览图片
10 / 西班牙旧宅改建(2020)(GUILLEM CARRERA arquitecte)设计
5年前|Archilovers|建筑|96%...f rooms and the terrace.
The result is a comfortable and contemporary house, spatially well organized, without resigning from its historical character.
*
structure: Francesc Gorgas, Windmill Structural Consultants SLP
collaborators: Eva Crespo, Meritxell Anglès, Xavier Foraste, Dani...



预览图片
11 / 圣马里尼亚的住宅 | Helder da Rocha Arquitectos | 2022 | 葡萄牙
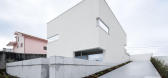
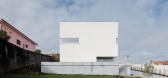
3年前|序赞精选|建筑|91%...至不知道入口在哪里。
,项目名称:Casa em Santa Marinha (House in Santa Marinha)
,建筑公司:Helder da Rocha Arquitectos
,项目地点:Lousada, Portugal
,项目摄影:Ivo Tavares Studio
,主笔建筑师:Helder da Rocha
,建筑面积:230 m²
[...

预览图片
12 / Bundle House | NOMO studio | 2024 | 西班牙
1年前|Archilovers|住宅|82%
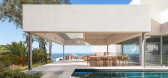
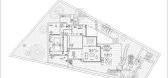
这座350平方米的别墅坐落在一个细长的梯形地块内,其设计巧妙地驾驭了周围环境的轮廓,提供了无与伦比的地中海景色。最初,由于场地朝向大海的倾斜方向,建筑师们巧妙地设计了开放的角落,展示了令人惊叹的日落景...


预览图片
13 / 德克和巧克力风格住宅(2019)(Anna & Eugeni Bach)设计
5年前|archdaily|住宅|81%Houses, Renovation, La Bisbal del Ampurdán, Spain,设计师:Anna & Eugeni Bach , 面积: 5920 ft²,年份:2019,Lead Architect:Anna & Eugeni Bach,合作者:Charline Boks,Builder:Autoconstruido / Oak 2000 SL,City: La Bisbal del Ampurdán,Country:Spain,设计师描述 | Desi...


预览图片
14 / Bundle别墅 | NOMO STUDIO | 2024 | 西班牙
1年前|NOMO-STUDIO|建筑|67%..., Roca, Sanycces, Siemens
,Structure Engineers:Windmill
,Category: Houses
,Project Leader: Karl Johan Nyqvist
,项目设计:Jennifer Mendez, Blanca Algarra
,Custom Made Furniture: {:text=>"Marmoles Sirerol SL",:url=>""}
,项目国家: Spain
,转载自:Archdaily
,设...




预览图片
15 / (Cowork Karakorum 701)Nd_Arquitectos 设计
6年前|archdaily|建筑|66%...
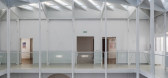
设计师描述 | Designer description: This project transforms a 1778 house-palace into a Cultural Center of the 21st century with an extensive program that includes exhibition halls and an auditorium. From the beginning, this pre-existence was understood as a practically urban space that has u...



预览图片



