约有140项符合查询结果,库内数据总量为1205294项。[ 耗时:0.0036秒 ]
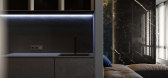


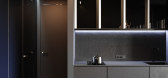

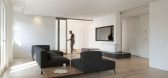
1 / 乌克兰 | SL | 公寓 | 现代 | 概念 | 2019 | KONSTANTIN KILDINOV
5年前|behance|概念|100%SL. DESIGN | VISUAL KILDINOV K.SL. SL. SL. ,转载自:behance,作者:KONSTANTIN KILDINOV,图片@KONSTANTIN KILDINOV,语言:英语,编辑:序赞网,阅读原文


预览图片
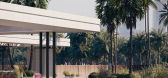
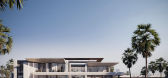
2 / 酋长山别墅 | SL Project | 2023 | 阿联酋
3年前|behance|建筑|100%,转载自:behance,作者:SL Project,图片@SL Project,语言:英语,编辑:序赞网,阅读原文


预览图片
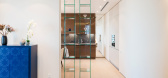
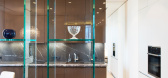




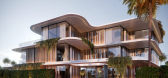

5 / 亚斯岛别墅 | SL Project | 2023 | 阿联酉
2年前|behance|建筑|100%Yas IslandDesign: SL ProjectVisualization: NV_visualizationLocation: Dubai, UAE2023,转载自:behance,作者:原文作者,图片@原文作者,语言:英语,编辑:序赞网,阅读原文




预览图片


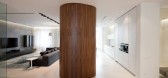


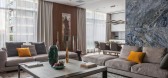
7 / Alekseem Nikolashinym设计--SL PROJECT
7年前|设计大叔123|住宅|100%
添加微信:sheji0096 回复:“住宅” 获取2019年最新251套国外住宅空间高清图集



预览图片


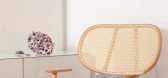
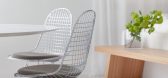
9 / 意大利优雅海景风情的SL公寓 | 2021 | VISUAL DISPLAY
5年前|Archilovers|软装|100%
,项目完工照片:
图片: Camilla Bach
,转载自:Archilovers
,设计师:VISUAL DISPLAY - Interior / Identity / Stories
,坐落:Lignano Sabbiadoro / Italy / 2021
,语言:English
,编辑:序赞网
,声明:如有翻译,严禁转载
...




预览图片


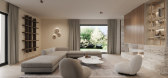

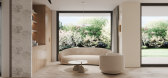
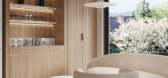
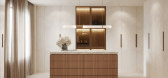
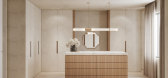
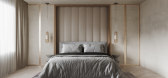
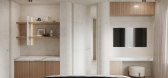
11 / sl2up 主卧与浴室概念 | Kut Victor
5年前|behance|概念|100%
,转载自:behance
,作者:Kut Victor
,语言:英语
,编辑:序赞网
,阅读原文

预览图片
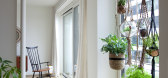
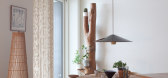
12 / 比利时 | House SL | 公寓 | LensAss architecten
4年前|behance|住宅|100%,转载自:behance,作者:LensAss architecten,图片@LensAss architecten,语言:英语,编辑:序赞网,阅读原文



预览图片
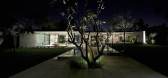
13 / 以色列 | SL | 别墅 | Raz Melamed Architect
4年前|Raz.Melamed|建筑|100%
,转自:Raz Melamed Architect,图片©Raz Melamed Architect,编辑:序赞网,阅读原文




预览图片
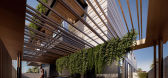
14 / 阿尔萨特瓦之家 | SL Project | 2022 | 阿联酋
3年前|behance|建筑|100%,转载自:behance,作者:NV VISUALIZATION,图片@NV VISUALIZATION,语言:英语,编辑:序赞网,阅读原文



预览图片
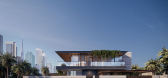
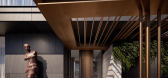
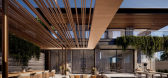
15 / 阿尔萨特瓦之家 | SL Project | 2022 | 阿联酋
3年前|behance|建筑|100%Thanks for watching!,转载自:behance,作者:NV VISUALIZATION,图片@NV VISUALIZATION,语言:英语,编辑:序赞网,阅读原文



预览图片
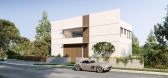
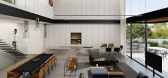
16 / SL2 凯撒利亚度假屋 | 概念 | Raz Melamed Architect | 2022 | 以色列
4年前|Raz.Melamed|建筑|100%
,转自:Raz Melamed Architect,图片©Raz Melamed Architect,编辑:序赞网,阅读原文


预览图片
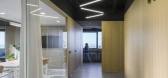
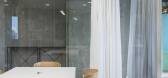
17 / 塞维利亚Bayma盐SL办公室设计
3年前|OfficeSnapshots|办公|100%,客户:Bayma Salt SL, ,面积:1,938 sqft,年份:2019,坐落:Seville, Spain, ,行业: Telecommunications, ,REONDO. was tasked to bring a contemporary, professional image to the office renovation for Bayma Salt SL in Seville, Spain.,The premises occupy the 11th floor of one o...




预览图片
18 / SL110A 游艇 | Lissoni&Partners | 2025 | 意大利
7月前|Lissoni.and.Par|康乐|100%
The SL110A is the new model with an asymmetric line, for which we designed the interiors and collaborated on the new prow. The architecture is conceived as a natural extension of the outside, thanks to the large openings that provide continuity between the spaces.
The owner’s suite, situat...


预览图片
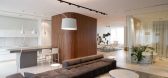
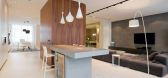
19 / New Arbat Apartment by SLProject
7年前|alpmaster|住宅|100%新阿巴特公寓是SL*项目完成的住宅项目。
它位于俄罗斯莫斯科的一条主要街道新阿尔巴大道上。
画廊中的视图
我们推荐这些项目的公寓,莫斯科的公寓,SL的公寓,以及Interierium在莫斯科的项目公...


预览图片
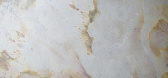
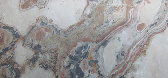
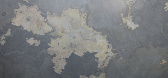
20 / 拓採岩 色卡
10年前|huameilijia|材料应用|100%
案例
砂岩系列
、
SL:109 黑彩石
、
SL:109 黑彩石
QZ:233 绿金砂
SL:108 秋香绿
SL:101 落叶黄
QZ:233 绿金砂
QZ:234 海洋绿
QZ:239 火焰铜

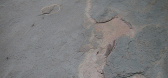
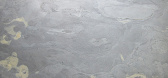
预览图片
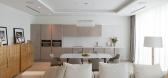
21 / Vanilla Minimalism by SLproject CAANdesign Architecture and home design blog
7年前|针对性e|住宅|100%...
谢谢你阅读这篇文章!
keywords:Moscow Russia SL*project
关键词:莫斯科俄罗斯SL*项目
香草迷你由SL*项目地点:莫斯科,俄罗斯图片提供:SL*项目谢谢阅读这篇文章!

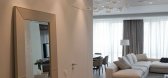
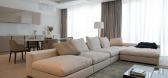


预览图片
22 / 【SL+A】阳朔假日度假酒店 | 设计方案 | PPT+PDF+JPG | 157P | 1.1G
7年前|3788JOYCE|设计情报|100%需要这个PPT方案资料加我微信 我的微信 EYE-EYE2
朋友圈有不定期的免费资料更新加微信自行下载[color=rgb(179, 179, 179) !important]最新软装方案可编辑PPT奢华风[color=rgb(179, 179, 179) !important][color=rgb(179, 179, 179) !important][color=rgb(179, 17...


预览图片
23 / IQ-77-SL | 顶层住宅 | IQOSA | 2022 | 乌克兰
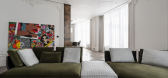
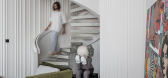
4年前|IQOSA|住宅|100%当客户要求将不同寻常的、古典的和现代的合二为一时,你知道这将是一个挑战。 但这就是 IQOSA 的目的。 我们根据我们的专业知识和当前趋势以及智能家居解决方案设计了这座全景三层顶层公寓。 让我们看看我们有什么!
在...




预览图片
24 / Oak展厅--巴塞罗那
11年前|long2003|商业|100%...ooms, floors, etc.. But the whole space is unified by anenvelope of wooden slats and closets that bring a unity. The feeling once you are in the showroom is that of being into a home; with its kitchen, itsbathroom, living room and the company office spaces, that are part of the showcase.
因为...
预览图片
25 / 美国SL2别墅(2019)Montalba Architects设计
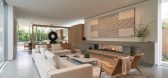
5年前|Archilovers|住宅|100%...vertical courtyard concept. The 5,450 square-foot, three-story home seamlessly merges the indoors and outdoors while vertically expanding to create a coexisting structure with the surrounding neighborhood.
The project combines two initial design concepts: an enclosed courtyard sliced by circula...




预览图片



