约有30项符合查询结果,库内数据总量为1205294项。[ 耗时:0.0062秒 ]
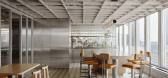
1 / TEC Energy 办公室 | Ménard Dworkind | 2024 | 加拿大
1年前|OfficeSnapshots|办公|100%...n Montreal, serves as a hub for meetings and collaboration. With the urban skyline as its backdrop, this space becomes the dynamic centerpiece of the office.,Promoting collaboration and interaction, the open-plan layout incorporates various breakout areas. A secluded lounge area designed to home c...



预览图片
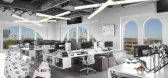
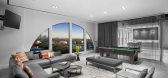
2 / 休斯顿Vista能源服务办公室设计
5年前|OfficeSnapshots|办公|100%...atial form and function needs, and created a line of sight to the dramatic skyline view for all employees, whether at their desk, or in the lounge. The architecture team opened the space to three views to the exterior, increasing the natural light available. In addition, strategic use of interior gl...




预览图片
3 / SOM推出500米“雅加达能源塔”
12年前|XYZLXG|建筑|100%...00 metres above Jakarta, the tower will be a new landmark on the capitol's skyline.The architectural expression of Pertamina Energy Tower reinforces the sustainable strategies at the core of its design. Gently tapering towards a rounded top, the tower opens up at the crown, revealing a 'wind funnel'...
预览图片
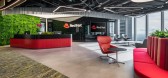
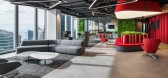
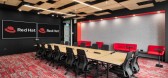
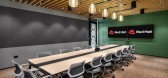
4 / 新加坡Red Hat办公室设计
3年前|OfficeSnapshots|办公|100%...k, 2022). We believe that the RedHat Singapore office, with its unmissable skyline views, has the ability to spark joy – where performance is effortless, social, casual, adaptive, and fun.,设计师:adrianse*,团队:Santoshi BM, Alex Law, Chinmayee Ananth, Stafano Caglion,摄影:Patric...


预览图片
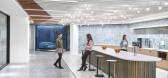
5 / 旧金山DoorDash办公室设计
3年前|OfficeSnapshots|办公|100%...home city, San Francisco.,设计师:STUDIOS Architecture,Contractor: Skyline Construction,摄影:Garrett Rowland11 Images | expand for additional detail,转载自:Office Snapshots,语言:English,编辑:序赞网,阅读原文



预览图片
6 / 亚特兰大Pindrop办公室设计
3年前|OfficeSnapshots|办公|100%...e options for both focused and shared work with dramatic views of the city skyline .,When employees and guests enter the space, they find themselves surrounded by sloped forms and sound absorptive materials, designed to create an experience of acoustic deprivation as a reminder the role sound and ...



预览图片
7 / 现代办公室 | Chalk Studio | 2024 | 印度
1年前|OfficeSnapshots|办公|100%... creativity and calm, perched high on the 20th floor of a bustling Gurgaon skyline. A tranquil refuge amidst the urban tide, this office is a celebration of balance, where every corner breathes with purpose and stillness. Drawing upon the timeless principles of Zen design, the space invites team mem...


预览图片
8 / 水北国际中心(SHUIBEI International Center)Aedas 设计
6年前|archdaily|建筑|100%...gy.,"The Gmond International Building is the tallest in the area. As the skyline's focal point, the distinct eye-inspired LED screen is a centrepiece and represents attentive regard for the neighbourhood." – Dr. Andy Wen,The design draws inspiration from traditional Chinese bamboos to symboliz...


预览图片
9 / 雅各布森建筑公司 | Struck | 2021 | 美国
4年前|OfficeSnapshots|办公|100%...cy glass patterns, and digital screen displays.,The multi-dimensional “Skyline” sculpture in the office café is another piece created from reclaimed wood found in the company’s materials yard. The sculpture glorifies the company’s role in shaping skylines and building communities across U...


预览图片
10 / 洛杉矶社会风气的办公室设计
5年前|Gensler|办公|100%... building from the 1980s, which offers 360-degree views of the Los Angeles skyline. The space evokes the client’s dreamer spirit with its lighter, dreamlike state-inspired color palette and saturations that transition from light to dark. Infused with hospitality-inspired finishes, as well as airy ...


预览图片
11 / MAD“朝阳公园广场项目”破土动工
12年前|onson|建筑|100%...y create breathtaking views of the
city, but will also highly impact the skyline of Beijing.
位于基地最北侧的主体高层建筑由不对称的双塔组成,如光滑挺拔的山岩立于水景之中。外立面纵向突出的脊线如
自然风化的力量把塔楼融为成数个...
预览图片
12 / Bentley Systems 办公室 | Modus Workspace | 2024 | 英国
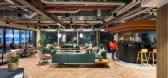
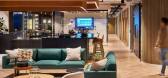
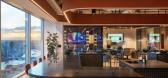
1年前|OfficeSnapshots|办公|100%...ary design that flawlessly complements the dramatic backdrop of London’s skyline.,Modus, a certified B Corp, has woven Bentley’s commitment to a sustainable future into the fabric of this space. Every design choice in Bentley Systems’ workspace echoes sustainability, from energy-efficient li...



预览图片
13 / 中国上海 | LinkedIn办公室 | 2020 | M Moser Associates
4年前|OfficeSnapshots|办公|95%... window. Its traditional design influence stands in contrast with the city skyline for visual depth and inspiration.,Decorative lighting in curated shapes and forms illuminate the space, highlighting various art installations.,Designing for people,The office space has been designed to improve ...


预览图片
14 / SOM芝加哥赢得绿地集团苏州绿地中心设计竞赛
14年前|will_fine|建筑|93%...ot only for efficiency of construction and operation, but to make a strong skyline statement about Wujiang and its bright future.”
绿地集团苏州绿地中心是SOM芝加哥与绿地集团携手合作的第六个项目。公司间的合作始于紫峰大厦,原名为中国南京绿地金...


预览图片
15 / 穆雷2莫里路(2路)扎哈·哈迪德建筑师事务所设计
5年前|Archilovers|概念|91%... the building to optimise views of Chater Garden and the city’s renowned skyline to the west.
Working with the Henderson Land and Arup’s Building Sustainability Team, the design has achieved LEED Platinum and WELL Platinum pre-certification together with the highest 3-Star rating of China...




预览图片
16 / Education Executive Agency & Tax Offices ,UNStudio
14年前|lcysos|办公|91%...es
A new, 92 meter tall complex of soft, undulating curves marks the skyline of Groningen. This asymmetric, aerodynamic construction is set amidst small, ancient woodland, sheltering rare and protected species. The project includes the design, construction and financing of two public instituti...


预览图片
17 / 澳洲超靓27平米低成本小公寓
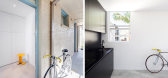
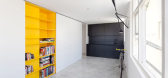
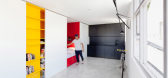
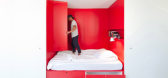
12年前|疏狂暗香|住宅|90%... flexible canvas for daily living. To
conserve space, light and the city skyline outlook, a joinery pod was inserted to address issues of privacy, storage and a lack of living space
inherent in apartments this size. The pod utilises full height, wall-to-wall sliding doors and accommodates an ent...


预览图片
18 / 克拉科夫Autodesk办公室设计
5年前|OfficeSnapshots|办公|88%...e Krakow office.
In the kitchen, there is also a mural depicting Krakow skyline, ending with a half of one of Krakow buildings. Its other half appears in the reflection of a huge mirror adjacent to it. Depending on the perspective, the whole building or only half of it may appear. On the other ha...


预览图片
19 / 世邦魏理仕伦敦办公室 | Contractor | 2021 | 英国
3年前|OfficeSnapshots|办公|88%...connecting terrace offers unparalleled views of Bond Street and London’s skyline.,In the new light filled atriums to the rear of the building, a central café serves as the social hub of Henrietta House with space for al-fresco dining and informal meetings by day, and buzzing events by night. Ex...



预览图片
20 / 华沙Netcompany办公室设计
3年前|OfficeSnapshots|办公|87%...the exceptional location of the room-with the beautiful view on the Warsaw skyline behind the glass facade.,The cosy minimalism,Netcompany is the Danish company, that is why the style of this office could not be different. The basic motto is the aesthetic and functionality. The title cosy minima...


预览图片
21 / 埃尔帕索儿童博物馆方案概念设计(The El Paso Children’s Museum)Snøhetta设计
5年前|Snøhetta|建筑|87%...he building’s unique geometries immediately set it apart in the city’s skyline: the rectilinear base is wrapped in glass, providing interior views to entice passersby to stop inside the public lobby, and is topped by a rippling succession of barrel vaults which soar to a cloud-like crown. El Pas...


预览图片
22 / 美国德克萨斯奥斯汀Block 21酒店公寓(Andersson Wise Architect)
12年前|xinshaojie|酒店|86%...mplex is a new centerpiece for the city, occupying a prime location in the skyline framing Austin City Hall and Lady Bird Lake. Andersson-Wise Architects, of Austin, designed the building to make the most of the city’s natural environment, capturing prevailing breezes and controlling the intense ...


预览图片
23 / Sage 办公室 | Edit Studios | 2024 | 加拿大
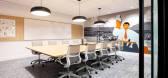
1年前|OfficeSnapshots|办公|84%...s, two-person pods, and booth seating, all positioned to showcase the city skyline.,The design also reflects Sage’s commitment to diversity, equity, and inclusion (DEI), with amenities such as a wellness room, mother’s room, quiet rooms, and a multi-faith room, all thoughtfully integrated into...




预览图片
24 / 设计师办公室 | Skidmore Owings & Merrill | 2022 | 美国
3年前|OfficeSnapshots|办公|84%...lly reduce nighttime reflections in the glass to enable clear views of the skyline we help create.,设计师:Skidmore, Owings & Merrill,Contractor: Clune Construction,摄影:Dave Burk8 Images | expand for additional detail,转载自:Office Snapshots,语言:English,编辑:序赞...


预览图片
25 / 圣塔莫尼卡笨蛋办公室设计
5年前|OfficeSnapshots|办公|81%..., is home to office social hours and outdoor meetings with views of the LA skyline.
Illuminating the office are lighting features by Roll & Hill, which are geometric, simple, and refined. Tailor-made workstations, conference room tables, and modular lounges were crafted in collaboration with loca...



预览图片



