1 / ARQ10住宅 | IDIN Architects | 2022 | 泰国
2年前|序赞精选|建筑|100%...予建筑丰富的自然光和交叉通风。
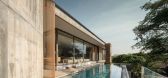
▽建筑概览©DOF Sky | Ground
▽建筑外观©DOF Sky | Ground
▽错落有致的体量©DOF Sky | Ground
▽外观特写©DOF Sky | Ground
ARQ包括M和L两种建筑类型;这两种类型的设计基于相同的概念,在设计方面...


预览图片
2 / Keereetara餐厅 | IDIN Architects | 2022 | 泰国
3年前|IDINArchitects|建筑|100%...虑的问题。
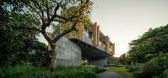
,▽鸟瞰:餐厅坐落在桂河河岸©DOF Sky|Ground
▽餐厅与河景鸟瞰©DOF Sky|Ground
▽建筑正立面©DOF Sky|Ground
▽从主入口望向凉廊©DOF Sky|Ground
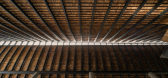
▽阳光穿透斜屋顶©DOF Sky|Ground
,设计过程从制约条件入手...



预览图片
3 / Nana 咖啡烘焙店 | IDIN Architects | 2023 | 泰国
2年前|序赞精选|建筑|100%...个融合Nana品牌故事的非凡空间。
▽建筑概览© DOF Sky | Ground
▽远观© DOF Sky | Ground
▽建筑立面© DOF Sky | Ground
▽立面近景© DOF Sky | Ground
本项目的设计概念来源于设计者与店主的一次对话,店主谈到了Nana起源的故事...


预览图片
4 / Riyadh Air Hafawa Lounge | YaBu Pushelberg | 2026 | 沙特阿拉伯
7天前|YaBu.Pushelberg|商业|94%... out to create a lounge that moves beyond the conventions of the typology. Grounded in Hafawa and deeply rooted in Saudi culture, the space is defined by warmth and generosity, while expressing the airline’s technology-forward approach to restorative travel.
The Desert as a Muse
Yab...


预览图片
5 / 帕克雷特之家(Pakkret House)Archimontage Design Fields Sophisticated 设计
6年前|Archilovers|建筑|92%...se of 420 sq.m. The new house consists of four bedrooms scatted around the ground floor and the upper floor, a living room, a dining room, a pantry on the ground floor underneath a high ceiling, a kitchen at the back adjoining a storage, a laundry and a washing area. The parking space for two cars i...


预览图片
6 / 91.0 | Omer Arbel Office | 2025 | 加拿大
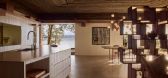
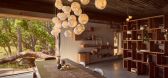
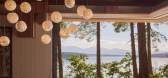
9月前|The.Local.Proje|住宅|91%...ons of a home. Untethered to any one period – and, at times, even to the ground – the Gulf Islands residence by Omer Arbel Office is intricately elemental. Designed to adapt to changing conditions, the structure anticipates rising seas and the evolution of its own character.Set on a forested wat...



预览图片
7 / W House II | IDIN Architects | 2024 | 泰国
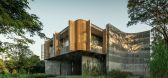
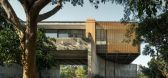
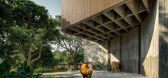
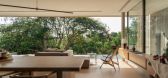
9月前|archdaily|建筑|90%...*]项目面积: 300m²,项目年份:2024,项目摄影: DOF Sky | Ground,Category: Houses,项目成市: Nai Mueang,项目国家: Thailand,转载自:Archdaily,设计师:IDIN Architects,图片©IDIN Architects,语言:英语,编辑:序赞网,阅读原文
预览图片
8 / 澳大利亚珍珠滩别墅 | 2021 | Polly Harbison
5年前|archdaily|建筑|89%...g, considered bursts of colour in the ceramics and heavily grained timber, ground the building in its bush surrounds.
,项目完工照片 | Finished Photos
,转载自:Archdaily
,设计师:Polly Harbison
,图片©Polly Harbison
,语言:英语
,编辑:序赞网
,阅读...


预览图片
9 / 澳大利亚天空之家(2019)(Marra + Yeh Architects)设计
5年前|archdaily|建筑|87%... deck provides a protected outdoor area and reduces solar heat gain to the ground level. Sustainable design also incorporates green roofs, a vegetable garden, and rainwater harvesting. The Sky House sustainable house transforms the Sydney terrace into an experience of the seasons, welcoming in the c...


预览图片
10 / 加拿大海角小屋(2020)(Paul Bernier Architecte)设计
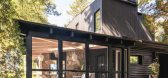
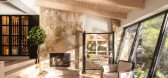
5年前|archdaily|建筑|87%...sion on top rather than on the sides. Only the screened porch was added at ground level. So, there was a challenge there. How to add a floor to this typical small log cabin with its sloping roof without denaturing it and losing its trace. The solution was not to pretend that this addition had always...


预览图片
11 / Sky SOHO Leasing Showroom 凌空SOHO租赁样板间
12年前|卡卡-20120309|办公|86%...们通过一条特别设
计的贵宾长廊进入样板间参观。
Background
Next to Hongqiao Airport, the Sky SOHO leasing showroom resides in the world-
renowned Zaha Hadid Architect’s sole masterpiece in Shanghai. The project is also
considered the iconic development of SOHO China in th...


预览图片
12 / Harudot by 娜娜咖啡烘焙馆 | IDIN Architects | 2023 | 泰国
2年前|IDINArchitects|建筑|85%...ions and uses. The outdoor seating is made from resin mixed in with coffee grounds, rice, and leaves to tie in with the coffee theme.
The attention to detail extends to the graphic elements, such as the custom-designed fonts and signage, which have been inspired by circular dots and the spr...


预览图片
13 / 阳光下的一个地方:市场上最好的避暑别墅
6年前|TheModernHouse|建筑|85%...ourt sits within over eight acres of landscaped gardens. Not only have the grounds played host to many a summer party but the house, in true Modern style, blurs the line between indoors and outdoors with an integrated walled garden and garden room on the ground floor.
Bringing the Outdoors In: Co...

预览图片
14 / 天空洞穴房子和诊所(2020)(IKAWAYA建筑师)设计
5年前|archdaily|建筑|85%... Shibuya and further to Shinjuku. The two-family house has a clinic on the ground floor and two floors above for each family. We decided to plan three gardens of different characters.,Entering the gate to the clinic on the ground floor, a garden of deciduous trees and stone paving welcomes the vi...


预览图片
15 / Palau-Sator单户住宅空间,西班牙 / ARQUITECTURA-G
6年前|环亚室内|设计情报|84%...ls as they were found. There is a little passageway inside the plot at the ground floor level. It connects the major street with the medieval town wall, which is right behind the house. Although this passageway is an open-air space, it is also a covered area where the main door is and where firewood...



预览图片
16 / 水流景观 | Landscape Tectonix | 2022 | 泰国
3年前|archdaily|景观|83%...]项目面积:5219m²
,项目年份:2022
,项目摄影:DOF Sky|Ground
,供应商: Artifact, Blueline mosaic&tiles, SCG, WK tiles
,景观设计师 : Landscape Tectonix Limited, TU Supasit Tepumnuasakul, Kittisak Tangkanchanaverukul, Adhiwat Jatinandana, Parima Tansakul, Wannaporn ...

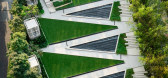


预览图片
17 / 2025年大阪世博会泰国馆 | Architects 49 | 日本
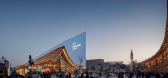
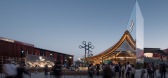
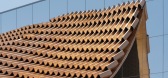
12月前|archdaily|建筑|83%...,项目面积: 1500m²,项目年份:2025,项目摄影: DOF Sky|Ground, Nattakit Jeerapatmaitree ,首席建筑师: Prabhakorn Vadanyakul, Dr.Narongwit Areemit, Tikumporn Theerapongpakdee, Dussadee Summart,Category: Pavilion,Computational 设计师: Patana Rattananavathong, Pon...
预览图片
18 / N A U T I L U S
1年前|behance|概念|81%...t
The villa embraces calm, light, and natural textures to create a warm, grounded atmosphere. Soft tones, raw materials, and gentle greenery come together in a refined yet effortless composition. The architecture flows with quiet strength, while each detail adds depth without exc...


预览图片
19 / 印度 Nirmal 农场住宅 | 2021 | Dipen Gada and Associates
5年前|archdaily|住宅|81%...rk.
,Client brief - Clients are from the city of Bharuch with the background of Industrial fabrication as their core business and passionate for nature living. We have worked for them in past and that enables us to gain faith on our creativity.
,Exterior - Exterior of the house is linear m...



预览图片
20 / 中国冥想观景塔(2019)(Jumping House Lab)设计
5年前|archdaily|建筑|81%...ace. Other times it could serve as a unique guest room.
,High Off The Ground. While the community is hidden in bamboos, the small tower, braced by a seemingly random wooden support arranged according to clear construction logic, goes up to 6 metres high off the ground, providing a view above th...


预览图片
21 / 挪威齐格勒人的家(2020)(Rever & Drage Architects)设计
5年前|archdaily|建筑|80%... such that a family of five can spread out when needed. In the uninsulated ground level area, there is parking and entrance as well as equipment storage and technical rooms. To make this area a pleasant space, outdoors but sheltered from the weather, daylight is let in via gaps along the building's ...


预览图片
22 / 马苏克之家 | Studio PATH | 2023 | 泰国
3年前|archdaily|住宅|79%...H,项目面积: 200m²,项目年份:2023,项目摄影: DOF Sky|Ground ,首席设计师:Thanipath Thanawutimanas,项目国家: Thailand,转载自:Archdaily,设计师:Studio PATH,图片©Studio PATH,语言:英语,编辑:序赞网,阅读原文




预览图片
23 / 救世主之母教堂 | Studio Kuadra | 2023 | 意大利
2年前|archdaily|建筑|79%...rial flanked by an isolated bell tower, which will seem to emerge from the ground, almost uniting with the sky, evoking in a contemporary key the ancient towers on the coast.
The architectural composition also makes use of the measured use of light, which enhances the shapes and colors of t...


预览图片
24 / Kalyon Karapınar 1.350 MWp SPP - 中央控制大楼 | Bilgin Architects | 2023 | 土耳其
2年前|archdaily|建筑|79%...in daylight and revealing the interiors and courtyard at night.
Ground Zero - This single-story building, detached from the ground, offers different experiential spaces at the intersection of humans, nature, and technology. While the facade takes on a reflective role for the surroundings,...



预览图片
25 / Little Birch House | buck&simple | 2025 | 澳大利亚
1年前|archdaily|建筑|79%...oped in a garden oasis shared across indoor-outdoor entertaining and lower-ground living spaces. Planar joinery conceals service & private areas of the program, while ribbonlike concrete stairs puncture the double-height void connecting & engaging across the home. The interplay of split-level geomet...



预览图片



