约有30项符合查询结果,库内数据总量为1205294项。[ 耗时:0.0218秒 ]
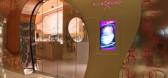
1 / 拉斯维加斯Silk Road-丝绸之路餐厅
15年前|墨易|餐饮|100%...: Total restaurant space: 8730sf / 810sm
Dining & Bar: 6640 sf / 615sm
Kitchen: 2090sf / 195smCapacity:
seats for dining: 179
seats for bar: 25
seats for private dining room: 18Designer: Karim Rashid
Project architects: Camila Tariki, Karim Rashid Inc.
Evan McCullough, Karim Rashid Inc...


预览图片
2 / 旅游设计师的森林的隐匿处与个性
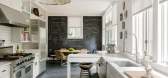
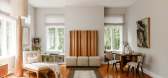
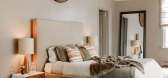
5年前|ArchitecturalDi|软装|100%...ged the color palette drastically from that of the previous owners. “The kitchen was Dartmouth green and the library was coral orange,” says Lisa. “Everything was yellow or powder blue or pink. Every room got painted.” But when former owner Victoria saw the home after the Browns’ work, the...



预览图片
3 / DomNato面包店(2020)(LIVRE arquitetura)设计
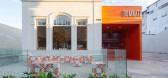
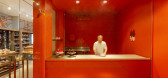
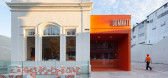
5年前|archdaily|商业|91%...trong color volume houses the production sites: confectionery, bakery, and kitchen.The old, blank area consists of the sector for bakery users.,The confectionery, at the entrance of the building, gives greater visibility for its production of fine sweets.,The bathrooms use a single ceramic tile ...


预览图片
4 / The Telegraph Hotel | Neri&Hu | 2025 | 格鲁吉亚
7月前|archdaily|酒店|91%...ang, Yang Liu, Wanru Lee, Greg Wu,Façade: Meinhardt Facade Technology,Kitchen Consultant: The Airedale Group,General Contractor : D&T Group,项目成市: Tbilisi,项目国家: Georgia,转载自:Archdaily,设计师:Neri\u0026Hu Design and Research Office,图片©Neri\u0026Hu...
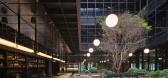
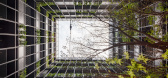
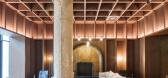
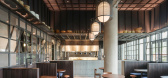
预览图片
5 / 适度的公寓(2020)(YCL Studio)设计
6年前|archdaily|住宅|84%... different occasions.,The first floor consists of the main family space, kitchen, bedroom, home office, small bathroom, and utility room. While the second floor is dedicated strictly to the masters of the house with a roomy bathroom, bedroom, and a terrace which offers a great view of the Žvėryn...


预览图片
6 / 樱草花的房子(2019)(工作室Carver)设计
5年前|archdaily|建筑|83%...:Tim Crocker,建造商: IQ Glass, Fowler & Co, Original Sash, Silke Kitchens, Village Cabinets,设计师描述 | Designer description: Studio Carver has reconfigured an early 2000’s semi-detached house into a light, modular home for a young family in Primrose Hill. Taking a less-is-more ...


预览图片
7 / 菲奥娜·林奇圣基尔达公寓的办公室。
6年前|Yellowtrace|住宅|81%...een everywhere: through the furniture and curtains; the bold marble in the kitchen; and the linen curtains, which give visual continuity between the living area and master bedroom.
In this place of restfulness and elegance, textural layers and rawness meet, creating a sense of theatre, especially...


预览图片
8 / 迷人的伦敦女王伦公园公寓,由设计师Beata Heuman改造的家
5年前|ArchitecturalDi|软装|79%...down with his wife and twin toddler daughters. “Three meals a day in the kitchen, using the spare room in the attic as an office—it’s been a pleasure to spend so much time here,” he says of the family’s circa-1903 redbrick charmer in Queen’s Park, a bohemian enclave in northwest London. ...



预览图片
9 / 英国伦敦樱草山住宅(2019)(Studio Carver)设计
5年前|archdaily|住宅|78%...师: Tim Crocker,厂家:Fowler & Co, IQ Glass, Original Sash, Silke Kitchens, Village Cabinets,设计师描述 | Designer description:Carver工作室为樱草山的年轻家庭重新设计了住宅,将这座21世纪初的半独立式建筑改造成了轻便的模块化住宅。Carver工...




预览图片
10 / Vivid 重彩 | 水相設計/李智翔/呂思亭/陳皙
9年前|idadmin|住宅|76%.... CHENCategory: ResidentialLocation: TaiwanArea: 100m2Layout: living room, kitchen, dining area, study room, bedroom, bathroomsMaterial:metal, iron castings, metallic mesh, stone brick, valchromat, mirror, glass, veneerDesign Period:2015.10-2015.12Construction Period:2016.02-2016.06Photographe...


预览图片
11 / 古典地中海 | Atony Gormley | 2026 | 美国
1月前|ArchitecturalDi|住宅|71%.... A similar spirit informed the cypress ceilings in the indoor and outdoor kitchens, which feel “tactile and lived-in” against expanses of stone. The indoor kitchen is long and narrow, so Chan linked it to the rest of the home by cladding the walls in travertine, anchoring the room with two gran...



预览图片
12 / 翠贝卡垫的轻奢风格住宅
5年前|ArchitecturalDi|软装|67%... exposure serves as one expansive entertaining space, with a sitting area, kitchen, and long custom dining table (the homeowners are food and wine aficionados and enjoy hosting dinner parties). On the opposite side of the residence, the east great room and an adjacent media room provide additional o...


预览图片
13 / 巴西现代工业风格 MUSA 公寓 | 2021 | flipê arquitetura
5年前|archdaily|住宅|64%...es to live them, such as the living room, integrated with dinner, bar, and kitchen, which allows more intimate or connected spaces, for few and many people, whatever the occasion. The upper floor is an intimate room but integrated with a games table, gourmet, jacuzzi, and garden, allowing for many m...


预览图片
14 / 华沙伟凯事务所设计
6年前|OfficeSnapshots|办公|61%...so enhanced by the open library connected to a relaxation area, a spacious kitchen with a large table intended to facilitate integration, small meeting rooms and cozy coffee corners.Clients are welcomed on the 39th floor, the top floor of the building. Everything was organized here so that clients w...



预览图片
15 / 这位戏剧演员在巴黎的家里充满了戏剧。
6年前|ArchitecturalDi|软装|56%...reorganized rooms now consist of a big open space with the living room and kitchen, as well as two bedrooms with their own private bathrooms, and a dressing room situated around the reception area. The experiences of enjoying the natural morning light in the master bedroom and the sunset in the sout...


预览图片
16 / New England home | Tharon Anderson | 2025 | 美国
8月前|ArchitecturalDi|住宅|54%...s the adjacent fireplace (for a sense of flow, this stone reappears in the kitchen). “The bar is designed to be seamlessly concealed as wall panelling when the doors are closed, but when open, the beautiful stone, millwork and suspended metal shelf are on full display,” adds Anderson McEvoy.
...


预览图片
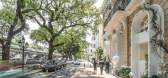
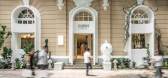
17 / 加减智库丨SUPIN速品家女装复合零售空间
7年前|Hi设计|设计情报|52%... different social needs, thus exploring more possibilities of space. The kitchen production area including silk flowers room, baking, salad room, etc., the entire production process is fully displayed as a part of customer‘s dining scene.
中庭拱廊,The arcade of the atrium
...



预览图片
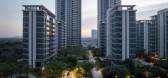
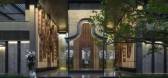
18 / 岭南森居-美的卓越好时光 | 睿住天元 | 2025 | 中国广东
11月前|睿住天元|住宅|51%...立体装饰画。Culinary Curation: Hand-hammered copper panels beneath kitchen cabinets transform hung utensils into three-dimensional art installations.光的容器:卫生间镜柜边缘嵌入香云纱残片,晨昏光线穿透时投射出粼粼水波纹。Optical Vessel: Gambiered Canton gauz...




预览图片
19 / A Loving Remodel for High-School Sweethearts
14年前|hujia3000|住宅|51%...个无缝的外观。”
The backsplash behind the desk area in the kitchen was painted with magnetic primer and chalkboard paint, which makes it the perfect spot to leave notes. The built-in cabinetry is in the same style as the rest of the kitchen to create a unified look.
厨房橱柜...


预览图片
20 / 艺术风格的魅力
8月前|ArchitecturalDi|软装|51%...
Even functional spaces are transformed into visual feasts. The kitchen features mirrored lacquered cabinets and a golden brass sink, while the principal bathroom has a Hollywood-worthy freestanding marble tub (there’s also an onyx-clad spa with a sauna on the basement floor). Upstairs,...


预览图片
21 / 在公园大道上开玩笑地打破惯例的合作社里
6年前|ArchitecturalDi|住宅|50%...styles, designer Brock Forsblom embraced an open plan for the family room, kitchen, and breakfast room. “Suddenly everything feels sexy and young and livable,” Forsblom says. The blue mohair velvet Milo Baughman sofa is the clients’ own; the chandelier is contemporary Italian from the Paris fl...


预览图片
22 / 探索一个充满艺术气息的康涅狄格州家庭之家,平衡舒适与精致。
6年前|ArchitecturalDi|住宅|50%...t leans more on European minimalism than old-school American grandeur. The kitchen required a gut renovation, but the vast majority of the changes remained cosmetic. “The bones were really good, so it was more about trying to figure out how to make the space what it should be for the client—how ...


预览图片
23 / 战略设计工作室OEO的精选作品。
6年前|Yellowtrace|产品|47%...oorboards in the form of an apartment with ballroom, dining area, library, kitchen and wine cellar. Then secondly, to create a series of contexts that celebrates the applicative diversity of the traditional timber products. Moving beyond Dinesen’s traditional image as an insanely perfected floorbo...


预览图片
24 / 在洋溢着小镇的房子在纽约的历史性的格林威治村
5年前|ArchitecturalDi|软装|47%...oto","dangerousCredit":"Thomas Loof","dangerousHed":"","dangerousDek":"The kitchen features custom cabinetry finished in hand-rubbed lacquer. H. Theophile hardware; custom lacquered metal hood; Wolf range; Dornbracht sink fittings.","image":"preHeaderOne":"","contentType":"photo","dangerousCredit":"...



预览图片
25 / 嘉荷寓新作丨极简语境下的精神构想
3年前|嘉荷寓空间设计|住宅|42%...h with its own cave, are two masterpieces of life. The transformed Chinese kitchen hides behind the door and is willing to live behind the scenes, transferring the light of the protagonist to the flavor. The addition of island platform and western kitchen greatly enriched the diversified experience ...


预览图片



