1 / 中海云锦 | 青禾设计 | 2025 | 中国河北
1年前|青禾设计|住宅|100%...ing room.When people are in the space, it is very interesting to exchange "sight lines" from various angles, and the indoor and outdoor landscapes are also naturally linked.
【有视频】
一层空间按女主人的喜好,以法式复古为设计基调,设计将柱体和墙角转折做柔...


预览图片
2 / House in Double Bay
10年前|王-畅|住宅|100%...hanced by furniture and fittings that stand on narrow legs allowing longer sight lines while a double height void opens up the room. I'd love to see how this house mellows over time as the new owners put their stamp on the clean contemporary lines. House in Double Bay by Sydney-based architectural s...


预览图片
3 / 多少家具北京店设计
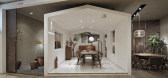
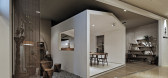
9年前|马蹄官方编辑|商业|100%...in as screen. Of which one luminous wall will completely block the line of sight of visitors. The various shapes of the window hole on the facade of small white house can make a slight penetration of sight, and bamboo curtain screen can make most of line of sight to penetrate, but retain some hazy f...



预览图片
4 / House in Konohana
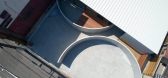
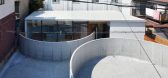
6年前|活态空間設計|住宅|100%... attractive boundary line that segmented them, sometimes blocking lines of sight and sometimes inviting people in.
Our solution was to divide the property into quarters using two arced concrete walls. We defined the four resulting zones in descending order of privacy as “outer public,” “out...



预览图片
5 / 纯氧山顶咖啡馆 | 2021 | 纯氧X图景
5年前|序赞精选|建筑|100%...,忽而引人入胜忽而静谧平和.
The moving line and the line of sight produce different sense of vision fromthe change of shape Suddenly closed and quiet, suddenly open and endless,suddenly fascinating ,Suddenly quiet and peaceful.
参观者可以在小道停留,感受原石与人造...


预览图片
6 / House-O (2017) (N.A.O)设计
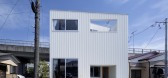
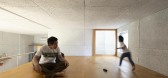
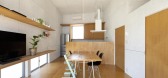
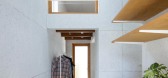
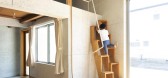
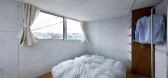
5年前|archdaily|建筑|99%...d as a parking lot.,By swinging the angle on the south side, the line of sight from the living room is controlled so that it extends to the open road instead of the adjacent building.,项目完工照片 | Finished Photos,转载自:Archdaily,设计师:N.A.O,分类:Houses,语言:...
预览图片
7 / 日本Contexted住宅(2019)(Office for Environment Architecture)设计
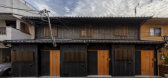
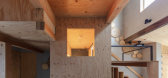
5年前|archdaily|建筑|99%...drooms could be secured in stages. On the first floor, there was a line of sight that went through to the courtyard like a street garden, and from the upper bedroom, the line of sight that went diagonally downward to the courtyard.,In [TEN], by hollowing out the atrium diagonally and inserting the...



预览图片
8 / 墨尔本木刻展厅和工作区由MIM设计。
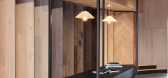
6年前|Yellowtrace|产品|98%...om one space to the next. Desks all face outward, ensuring a clear line of sight toward the surrounding interior, allowing all employees to enjoy their working environment.The interiors focus on timber in its natural and milled form. Paired with blackened steel and concrete the palette is deliberate...



预览图片
9 / 东京埃雷安全办公室设计
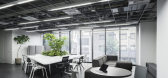
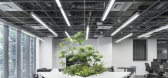
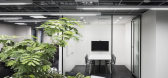
6年前|OfficeSnapshots|办公|98%...ple can concentrate on work without being annoyed with someone’s line of sight. The chairs of the triangle table are different from each other to give some variations for the engineers to enjoy the time in the office.6 张图片 | Pictures设计:BROOK Inc. 客户:Ierae Security, 面积:2,842...


预览图片
10 / 罗杰塞勒推出了新的悉尼展厅。
6年前|Yellowtrace|产品|97%...om contemporary Sydney architecture, where open spaces with great lines of sight and flow are paramount, the minimal and casual atmosphere let the stunning products do the talking. Design professionals and savvy home renovators will appreciate the use of lighting, classic building materials and deta...


预览图片
11 / 日本 | House in Hoshioka | 住宅 | 2019 | Taichi Nishishita Architect & Associates
4年前|archdaily|住宅|96%...ence by giving a feeling of spaciousness and brightness beyond the line of sight. In addition to the role of a passage, it also plays the role of storage at the center of the house.,The living room aims to be a space surrounded by open and gentle light with a beautiful view. I hope that the large ...


预览图片
12 / 几何原色住宅空间场景空间,台湾 / 水相設計
6年前|环亚室内|设计情报|96%...角度观赏,成为深浅皆有戏的框景。
The progressive line of sight painted with different pigments and builds up the depth of field in each block. The entrance was bombinated with volume of veneer and leather, and collocated the advanced and retreated matrixes which made of yakisugi ban,...




预览图片
13 / 美国 | Otsuka Pharmaceutical | 办公 | 医疗 | 2021 | FOX Architects
4年前|OfficeSnapshots|办公|94%...This dynamic open zone is placed along the window-line providing expansive sight lines. Natural light pours into the greater space, through layers of glazing, without sacrificing on necessary security for Otsuka’s sensitive work.,Otsuka’s thoughtful corporate symbolism provided insight into th...


预览图片
14 / wallpaper rounds up the hits of nycxdesign 2016
7年前|stellaqj|产品应用|94%...edition of NYCxDesign was more vibrant than ever, with strong showcases by Sight Unseen Offsite, ICFF and Wanted Design. Pictured: Bower's booth at Sight Unseen Offsite. Photography: Pippa Drummond
纽约商品设计公司(NYCxDesign)昨日结束了为期14天的设计周,与米...



预览图片
15 / 中国成都 | LA AMO CLUB | 酒吧 | 2021 | MOJO STUDIO
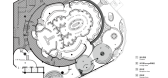
4年前|MOJO.STUDIO|康乐|92%...anges increase the visual expression.and the crowd forms the difference of sight between coming and going, which increases the interest of walking.雪茄吧提供舒适暧昧并富有形态特征的另一处社交微场所。The cigar bars offers another social microplace with comfortable and ambigu...




预览图片
16 / UND設計事务所丨喜茶深圳方大城店
7年前|室内赞条|设计情报|92%...te volume forms a gradation of high, middle and low overlap. The line of sight of indoor tea guest also can produce communication and collision with different height change. The designer hopes that no matter how the tea guests place themselves and the location of the tea, the links between peopl...


预览图片
17 / 东京 Morght 办公&展厅 | moss | 2022 | 日本
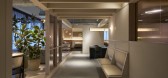
3年前|OfficeSnapshots|办公|91%...s are designed to give a sense of comfort when one’s eyes suddenly catch sight of them.
,The elements, including the mattresses, are made more vibrant and appealing in this environment, allowing visitors to imagine and experience the company’s appeal and ideal lifestyle.
,设计师:m...


预览图片
18 / 澳大利亚布里斯班-Pony Restaurant
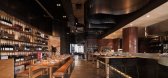
12年前|白人大毛|餐饮|91%...’s Eagle Street Pier, with Woods Bagot’s interiors centring around the sight and smell of an authentic charcoal grill. Drawing from the texture and forms of pony stables, Woods Bagot’s design team created a two-metre steel ribbon that winds through the space, implying soft metal that can be f...




预览图片
19 / 赤坂砖住宅(2014)(吉纳建筑师)设计
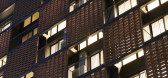
5年前|archdaily|建筑|91%...able living in hot and humid environment.,Those bricks intercept line of sight, but supply sunlight, ventilation and flue gas. So wide width are needed. Therefore, the Seto factory that is in famous production area for bricks made Those bricks to order.,In most apartment, dwelling units are same...


预览图片
20 / SODA建築師事务所丨赛博·悠游国际中心
6年前|Hi设计|设计情报|91%...感受。
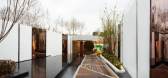
The curved screen is located at the intersection of the line of sight of the L-shaped space, and the screen is gently wrapped from the wall to the ceiling. When people enter the space and walk through the straight passage, the 270-degree curved screen extends in front of the viewer, and w...


预览图片
21 / Laurel Hills Residence / Assembledge+ 设计
6年前|archdaily|住宅|91%...tire ensemble is activated by the purposeful arrangement of deeply layered sight lines, vignettes and circulation connections. Large windows, skylights, and pocketing doors infuse the home with natural light, reflecting off wooden floors and marble countertops. Outside, the 40-foot-long pool and amp...





预览图片
22 / 澳大利亚 The Melbourne Central food court(The Uncarved Block)
14年前|Run_lin|餐饮|90%....
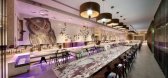
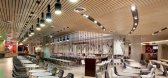
The layout defies the number-one rule of food courts that says that sight lines to all tenancies from anywhere are a prerequisite. Deliberately massed visual obstructions break up dining zones and the layout relies on people’s innate sense of curiosity. Similarly, variety in furniture and l...




预览图片
23 / 奥克兰ITM办公室设计
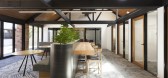
5年前|OfficeSnapshots|办公|90%...edient of the business, was exemplified through the spatial design, giving sight-lines from one end of the office to the other. There are no blockages or concealed zones, allowing for more fluid interaction across the whole support office. Steel and timber screens, with vision through, provide the n...



预览图片
24 / 北京海伯龙办事处设计
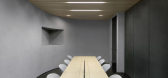
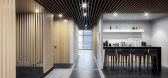
6年前|OfficeSnapshots|办公|90%...d releasing the negative pressures.The public exhibition hall is the first sight once entering, which includes two scales of meeting rooms, pantry, dress room, and a live stream room-five functional volumes. We inspired by the broadcasts of cultures of the company’s trades. Therefore, the concept ...



预览图片
25 / Linmon 办公室 | UStudies Architects | 2022 | 中国北京
3年前|OfficeSnapshots|办公|89%...y, soon the cantilevered front desk with a length of 7.2 meters comes into sight. The embedded relationship between stones connects the isolated volumes in the space as a whole, it also weakens the existence of four structural columns. While the 300-square-meter reception lobby is kept blank for fut...


预览图片



