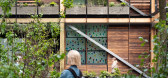
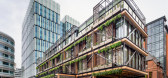
1 / 英国Hardman广场馆(2018)(Sheppard Robson)设计
5年前|archdaily|建筑|100%Pavilion, Manchester, United Kingdom,设计师:Sheppard Robson, 面积: 1300 m²,年份:2018,摄影:Felix Mooneeram,建造商: ANS Global, B&K Structures, Stora Enso, Gray & Dick, Helix Roofing Contractors, Shou-Sugi-Ban,Lead Architect:Sheppard Robson,Client :Allied London[*...


预览图片
2 / 悬崖上的房子(2019)(Auhaus架构)设计
6年前|archdaily|住宅|80%...*]Builder:Ashley Crowe Builders,Concrete: DMC Concrete Art,Stylist:Bek Sheppard,设计师描述 | Designer description: The site is located at the top of a windswept sand dune, dropping down to the beach at its base. The wind-beaten dune vegetation shows the ferocity of the local conditions,...


预览图片
3 / 美国知名彩妆设计师Mario Dedivanovic的静谧寓所

1年前|序赞精选|软装|54%...、周围摆放着来自De La Espade和The Future Perfect 的椅子、John Sheppard Studio定制的陶瓷吊灯、桌面上放置着Shane Gabier设计的盘子,墙上挂着由Struan Teague创作的油画。
厨房被设置为一个几乎隐形的存在,设计师刻意弱化功能痕迹,将其...





预览图片



