
1 / 意大利米兰 | Transsensorial Gateway | 装置 | 展示 | 2021 | noa* network of architecture
4年前|noa事务所|商业|100%装置,米兰,意大利,设计师:noa* network of architecture, 面积: 50 m²,年份:2021,摄影:Alex Filz,灯光技术支持:ewo,声音设计:Ebner Film + Music Lois Lane,文案:Laura Ragazzola,执行:ewo,制作团队:Nieder,材料供应:MirrorInox,...


预览图片
2 / STGM建筑事务所的办公室
11年前|大可乐zZ|办公|96%...00 square metre two-storied structure that puts the focus on eco-friendly, architectural innovation. The building succeeds in offering an exceptional level of comfort to its occupants through the mindful integration of a longitudinal form, orientation to the sun, light wood structure, meticulously s...
预览图片
3 / 裸筑更新丨以蒙西菜场为中心的社区微更新
6年前|Hi设计|设计情报|67%...ayout
建築格局所带起的菜场更新
Food market renovation led by architectural layout thinking mode
什么是建築格局?
What does architectural layout mean for the community?
以考虑菜场及周边街道关系为核心出发点的思考路径。本次蒙西菜场的更新之路...



预览图片
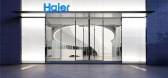
4 / Spacemen丨海尔智家体验中心001,未来的无缝智能生活
6年前|Hi设计|设计情报|67%...尔与人们联系起来,将品牌承诺带入生活。
An interplay of architecture, nature and the latest in smart living technology, the Haier Smart Home Experi-ence centre created by Spacemen, is a holistic brand experience that brings the brand promise to life by connecting Haier with the pe...


预览图片
5 / 尤格設計丨尤格設計办公室
7年前|室内赞条|设计情报|63%...ace and combines with the rules of one-in, two-in, three-in-one in the architectural design. re-planning the simple moving line of the original front and rear, so that the moving line can be moved up and down, and There is a small view everywhere. The realization is small and big, the fron...



预览图片
6 / 平介設計丨洱海边的婚纱摄影公馆
6年前|Hi设计|设计情报|60%...ient hopes to design a modern style building different from the vernacular architecture.
原有平面分析
房子原结构地上三层,地下一层后半部分嵌入山体,一层有入户庭院,二层二层以上有海景,三层有景观露台。整个住宅空间区内的建築風格...


预览图片
7 / 洱海边的婚纱摄影公馆
6年前|AR发布|建筑|58%...ient hopes to design a modern style building different from the vernacular architecture.
原有平面分析
房子原结构地上三层,地下一层后半部分嵌入山体,一层有入户庭院,二层二层以上有海景,三层有景观露台。整个住宅空间区内的建...


预览图片
8 / 新巴洛克主义的背影——邱德光
14年前|pole|设计情报|53%... mix of exquisite and incongruous characters. This opens up the space from architectural, visual, and color limitations. The intent is to create a unique atmosphere through incongruous objects; and to establish a conversation between classical grace and contemporary imagery through. This quarter is ...




预览图片
9 / 邱德光作品集2013止(微盘附件下载版)
13年前|边城猎人|图像标识|51%... mix of exquisite and incongruous characters. This opens up the space from architectural, visual, and color limitations. The intent is to create a unique atmosphere through incongruous objects; and to establish a conversation between classical grace and contemporary imagery through. This quarter is ...



预览图片
10 / 在海外专辑第一百二十四期 – 杜思宇
2年前|序赞精选|设计情报|25%...地和现实世界的方式。
Although I had a background in landscape architecture before coming to RISD, I have to admit that this course reestablished my fundamental understanding of landscape design. This foundation is not limited to technical skills, but also extends to ways of thinking and...


预览图片



