1 / Trovato Launches Its Architecturally Led Collections
1月前|The.Local.Proje|产品|100%...
Founded by a team with more than 15 years of experience across architecture, interiors and material supply, Trovato is driven by a genuine respect for craftsmanship and materiality. This has resulted in an elevated range of products characterised by rich textures, unique silhouettes and ...


预览图片

2 / 意大利米兰 | Transsensorial Gateway | 装置 | 展示 | 2021 | noa* network of architecture
4年前|noa事务所|商业|100%装置,米兰,意大利,设计师:noa* network of architecture, 面积: 50 m²,年份:2021,摄影:Alex Filz,灯光技术支持:ewo,声音设计:Ebner Film + Music Lois Lane,文案:Laura Ragazzola,执行:ewo,制作团队:Nieder,材料供应:MirrorInox,...


预览图片
3 / 复合纤维制作的LED圆顶The SOL Dome by Loop.pH
12年前|水格|文育|100%...kely be a less-disagreeabledesign. In the neighborhood of mostly modernist architecture with horizontaland vertical or geometric shapes, the building has a proper feeling ofstrangeness, attracts special attention, and has an appeal as a commercialbuilding. The abstract flower graphic is used to bala...


预览图片
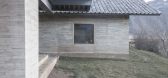
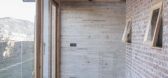
4 / Lugu Lake Pavilion Boutique Hotel / Atelierba 设计
6年前|archdaily|建筑|100%... should become the anchor point and villagers cannot be overwhelmed by any architecture intention.,A rectilinear- narrow road pointing the mountain cuts the straw fields and drives travelers to the site by its northern side while the south is defined by a small water canal and seasonal vegetation....



预览图片
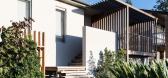
5 / 澳洲新南威尔士州纽卡塞尔红头谷私宅
12年前|wangang2012|住宅|100%...帖最后由 DesigNet 于 2014-5-8 19:25 编辑
Architect: Bourne Blue Architecture
Interiors: Kim McFayden
Project description
This project at the coastal village of Redhead (near Newcastle, NSW Australia) was on a large suburban block, that runs East to West, gently sloping to the rear. A...


预览图片
6 / AC 住宅 | BOSCARDIN CORSI | 2023 | 巴西
2年前|behance|住宅|100%...hrow lots of parties” was the client's request for the conception of the architectural project. With this guideline, the interior design sought wide and integrated social environments, with easy modification in the furniture layout and a complete use of the space – the island sofa allows convers...


预览图片
7 / 梅赛德斯 - 奔驰在法兰克福节日音乐厅
14年前|qiaomaomao|商业|100%...f a new generation of automobiles was on display. The exhibition design by architectural firm Kauffmann Theilig & Partner and Frankfurt-based Atelier Markgraph was a continuation of this years running-theme: 125 years since the invention of the automobile. This is the 9th consecutive collaboration b...


预览图片
8 / 开放式的房子(2019)(Wallflower Architecture + Design)设计
5年前|archdaily|住宅|100%Houses, House Interiors, Singapore,设计师:Wallflower Architecture + Design, 面积: 393 m²,年份:2019,摄影:Marc Tey Photography,建造商: AutoDesk, Ares, Caesarstone, OLIVARI, Arkos, Big Ass Fan, Dekton, Duravit, Flos, Simon Electrical Switches, Trimble Navigation, Ville...



预览图片
9 / 水北国际中心(SHUIBEI International Center)Aedas 设计
6年前|archdaily|建筑|100%...h elevated greenery and a sky garden to create natural synergy between the architecture, the city and its people.,The project's design incorporates public space on multiple levels. Designed with sky gardens on towers, landscaped outdoor staircases and greenscaped rooftop podiums, the development i...


预览图片
10 / (特雷维索私人住宅)OLEV设计
5年前|Archilovers|住宅|99%...es, creating a sensation of “light cuts” perfectly integrated into the architecture of the house and its decor.
Staff beads and skirtings marked by LED profiles, light under the steps: the entire light arrangement recalls the structure of the house with its pure and minimal lines.
The lights a...



预览图片
11 / 澳大利亚Wanangkura的体育中心
13年前|0钻心虫0|建筑|99% ARM architecture: wanangkura stadium, australiameaning ‘whirlwind’ in the local kariyarra language, the ‘wanangkura stadium’ in hedlend by australian practice ARM architecture provides a 4,500 m2 facility complete with indoor and outdoor athletic venues and event spaces. the project is loca...


预览图片
12 / MODE | Stoke Fireplace Studio
5月前|The.Local.Proje|产品|97%...alian retailer of MODE luxury fireplaces, Stoke has helped shape stand-out architectural projects where fireplaces are more than functional pieces – they become expressions of warmth, precision and bold design.
Crafted in New Zealand, MODE’s products redefine what fireplaces can be: f...


预览图片
13 / 【实景】DOMANI 东仓建设 | 城中本无海 • 时代柏林销售中心
8年前|DOMANI|商业|96%...e,China | 中国广东Client | 项目业主:Times Property | 时代地产Architectural Design | 建筑设计:Ann Yu 余霖 |DOMANI 东仓建设Interior Design | 室内设计:Ann Yu 余霖 |DOMANI 东仓建设Installation &Exhibition | 装置与陈列:Ann Yu 余霖 | Ann &Vincent 桉和韦森...




预览图片
14 / (守护天使的演讲厅OAC) MICROSCAPE architecture urban design AA设计
5年前|Archilovers|文育|95%...hands so that our feet do not strike against a stone.
Client: FCRLU
Architectural design, restoration and installation: MICROSCAPE architecture urban design AA
Director of Works and Safety: MICROSCAPE architecture urban design AA
Contractors for the architectural and systems work: ...




预览图片
15 / ChaharGah房子(2020)(BonnArq建筑师)设计
6年前|archdaily|建筑|94%...Reza Farahbakhsh,Construction:Bamtir co, Hassan Farahhbakhsh,Landscape Architecture:BonnArq Architects,*The word “ChaharGah” in Farsi is a combination of two words: “Chahar” that means “four”, and “Gah” which has two meanings; “Time/Period” and at the same time “Place/Loc...


预览图片
16 / 耐克总部 | Skylab Architecture | 2022 | 美国
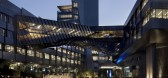
4年前|OfficeSnapshots|办公|93%...Beaverton, Oregon, United States, ,行业: Fashion / Beauty, ,Skylab Architecture designed the Nike Headquarters Serena Williams Building to utilize an area of their location that embraces the surrounding nature and the inside state-of-the-art space in Beaverton, Oregon.,We led the design of...



预览图片
17 / 卡巴纳斯小房子(Cabanas Tiny House)Duda Porto Arquitetura 设计
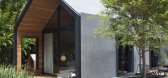
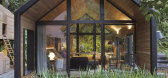
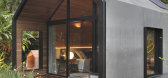
6年前|archdaily|住宅|92%...ided by the architects. The concept of this project was to create a simple architecture, with its shape resembling a typical house, thus conveying a family atmosphere. On the other hand, it's design features innovation, sophistication, integration with nature, and sustainability combined with techno...



预览图片
18 / Long Lake Cottage | Dubbeldam | 2025 | 加拿大
3月前|序赞精选|建筑|91%...量隐于高大树木之间© Riley Snelling
该项目由Dubbeldam Architecture + Design设计,两层体量在最大化湖泊与森林景观视野的同时,也尽可能减少了对自然环境的干预。建筑位于一处裸露岩脊下方,因此从接近场地时,下半部分几乎...


预览图片
19 / O Lofos | Block722 | 2022 | 希腊
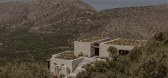
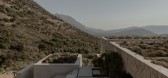
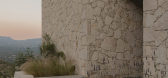
2月前|Block722|民宿|91%... Mediterranean Sea, was critical in the architects’ design solution. The architecture was driven by desire to create a modern house that is discreet and respectful to its surroundings. Negotiating the site’s angle through levels instead of steps was also critical in moulding a relaxing environme...

预览图片
20 / 加拿大 | Nanton Residence | 住宅 | 2021 | Bla Deisgn Group
4年前|archdaily|住宅|91%...s Arbutus Greenway. The house is a collaborative project between Wiedemann Architectural and an emerging studio, BLA Design Group. The practice of BLA Design Group is built around an approach to architecture in which each project is led by the unique conditions of both the local and site-specific co...



预览图片
21 / INTRO BATIMAT 2020 体验展 | INTRO DESIGN STUDIO
5年前|behance|商业|90%... and was chosen as the fundamental stylistic solution for the interior and architecture of the pavilion. The overall architectural volume of the exhibition space is a black cube which was chosen as a throwback to Malevich's masterpiece "Black Square" and represents the quintessence of concepts of ab...




预览图片
22 / 印度卡纳塔克邦班加罗尔 LOFT 38 音乐主题餐厅
12年前|xinshaojie|餐饮|90%...hub on one of Bangalore’s prime high streets. Not only did we design the Architecture of the building and its Interiors, we also got involved with advising our clients on its positioning as a high energy venue, and on the broad genres of music to be played within the space.
这个项目为我们...



预览图片
23 / 中国多功能活动空间公社(2021)(KOKAISTUDIOS)设计
5年前|Archilovers|建筑|89%
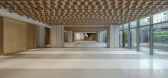
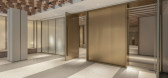
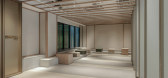
Building on Kengo Kuma’s iconic architecture, Kokaistudios’ recently reconfigured events area on LG Floor – Commune – for The Opposite House in Beijing combines elements of traditional Chinese architecture with inbuilt flexibility. Comprising a main space and connecting corridor, cleverly ...



预览图片
24 / (Suzanne Lenglen网球场可伸缩的屋顶)Dominique Perrault Architecture设计
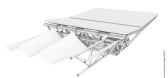
5年前|Archilovers|概念|89%...estion of building a retractable roof, but also of proposing a large-scale architectural ensemble whose silhouette interact with the existing building as well as with its surrounding environment.
to the north, the project opens up towards the peaks of the Bois de Boulogne, while to the south th...


预览图片
25 / 荷兰市政厅改造(2019)(Reset Architecture)设计
5年前|archdaily|建筑|88%Town & City Hall, Renovation, The Netherlands,设计师:Reset Architecture, 面积: 4500 m²,年份:2019,摄影:Stijn Poelstra,建造商: KEIM, Kingspan Insulated Panels, Bolon, DURLUM, Isovlas, Monier, Unilin, Viabizzuno, iGuzzini, Jansen Glazing, Kloeckner Metals ODS, Mosa flo...


预览图片



