1 / An Outdoor Side Table With Lighting Built In
7年前|boysone|产品应用|100%
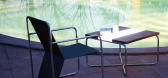
虽然中间表是较大的giorno Note集合的一部分,但我们不得不选择它作为我们的最爱。整个系列是由Mariaelena Mallone,Roberto Mallone和Luca Pepolo为意大利Nautinox公司设计的,具有现代的敏感性和航海的触觉。
...


预览图片
2 / An Outdoor Side Table With Lighting Built In
7年前|xyqxlcn|产品应用|100%
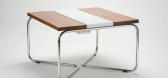
虽然中间表是较大的giorno Note集合的一部分,但我们不得不选择它作为我们的最爱。整个系列是由Mariaelena Mallone,Roberto Mallone和Luca Pepolo为意大利Nautinox公司设计的,具有现代的敏感性和航海的触觉。
...


预览图片
3 / 轻浮:由工作室真正灵活的LED照明收集。
6年前|Yellowtrace|产品|100%...ircular light sits on the top of the arm, creating gentle curves on either side. Users can shift the position of the loop to change its shape.The pendant lights are suspended from a pair of thin steel rods, which also highlight the flexibility of the LEDs while holding them in place. A second pendan...


预览图片
4 / Trovato Launches Its Architecturally Led Collections
1月前|The.Local.Proje|产品|100%...tural solidity, the latter a narrow, high-gloss statement piece; the Masso side table, a solid, weighty presence carved from layered Douglas fir and which also pulls double duty as a stool; and the Forte coffee table, a low-slung format in a warm chestnut tone featuring subtle but considered detaili...
预览图片
5 / PwC Café/Reception Desk by JOI-Design咖啡店前台
14年前|john75|餐饮|100%...trance lobby is an über-hip, UFO-like “island” which functions on one side as a reception desk and then doubles on the other side as a café / bar for social events. Made from highly polished glass fibres, the dynamic, glossy white structure has been moulded into a lacy “web” symbolising a ...


预览图片
6 / 复合纤维制作的LED圆顶The SOL Dome by Loop.pH
12年前|水格|文育|100%...eet, which is one street behind the Ginza Central Street.It is on the back side of the Mizuho Bank andPola Ginza buildings on the Central Street. The atmosphere is quite different from thegorgeous Central Street,and the site is on an empty street which is often seen behind the street withlarge-size...


预览图片
7 / 中国台湾 | Kedi Tonight Shisha Bar | 酒吧 | 2021 | Republic Design
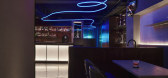
4年前|archdaily|康乐|100%... through the smoke from the shisha, like blood running through the veins inside a human body. While the LED light is covered up with smoke, it creates a more mystic and spiritual atmosphere.,Viewing from the entrance, the right side is a VIP lounge area. The seating of the VIP area is extended to ...




预览图片
8 / 荷兰鹿特丹--Parksite(车库改成house)
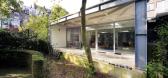
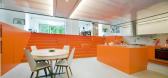
13年前|白人大毛|住宅|100%...ht orange polyurethane, link the dugout to the entrance hall on the street side and the living room on the park side.
Loose blocks on the staircase form informal chairs or function as tables.
The suspended light box functions as a focal point in the movement from the front of the house to the gard...



预览图片
9 / (特雷维索私人住宅)OLEV设计
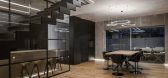
5年前|Archilovers|住宅|100%...ted by two vertical LED profiles which project their light on the opposite side of the bed so that they never blind the viewer.
On the two sides of the bed, the light comes from minimal wall sconces leaving the bedside tables completely clear.
Also, the upward and downward diffused light never bot...



预览图片
10 / 梅赛德斯 - 奔驰在法兰克福节日音乐厅
14年前|qiaomaomao|商业|100%...ong the longitudinal axis of the Festival Hall, visitor ranks on the north side and a vast stage on the south side are sharply juxtaposed. Both rise up, reaching towards the suspended midnight-blue dome.
Along the side of the stage spans a 1200 m2, silver anodized and brushed aluminium sculptural b...


预览图片
11 / 水北国际中心(SHUIBEI International Center)Aedas 设计
6年前|archdaily|建筑|100%...iption provided by the architects. The project is located on the Southeast side of the Luohu District and overlooks the vast greenery of urban parks to its West. Although high-density commercial and residential buildings surround the project, the development is designed with a circular green space s...


预览图片
12 / 澳洲新南威尔士州纽卡塞尔红头谷私宅
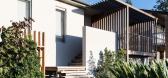
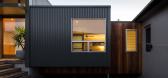
12年前|wangang2012|住宅|100%... then add a wing running towards the rear boundary, pushed to the Southern side of the yard. This wing opens completely to the grassed yard and houses kitchen, eating and living spaces and with large Northern sliding glass doors attracting good winter sunlight along it’s long side. Small openings ...


预览图片
13 / 美国伊利诺斯州芝加哥千禧公园皇冠喷泉
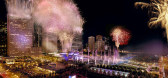
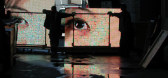
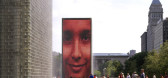
15年前|DesigNet|景观|100%...ent towers constructed of glass brick that glow with internal light on all sides. Large LED video screens are positioned behind the opposing faces of the two towers. Water flows over the tower faces and onto a plaza in a thin film. The faces of Chicagoans of all ages and backgrounds appear on the LE...



预览图片
14 / 伦敦拼图办公室设计
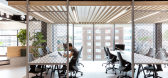
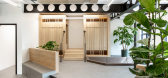
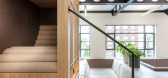
6年前|OfficeSnapshots|办公|100%...ment to the brief.The overall scheme, materials and colour palette were considered to compliment the old warehouse buildings of the surrounding area of Old Street. The majority of the colours kept to an earthy palette of rusts, greens and natural materials and brick walls in the breakout mimic the o...



预览图片
15 / 伊朗GHANEEI住宅(2013)(Polsheer Architects)设计
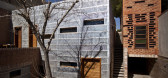
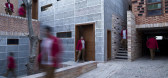
5年前|archdaily|建筑|100%...r description: Our house was an old house which was located on the south side of my father’s house. As the children grew up, more space was needed and this led to thinking about renovation, so we added two other rooms on the top floor, the north side of the existing building. ,The same as t...


预览图片
16 / 【实景】DOMANI 东仓建设 | 城中本无海 • 时代柏林销售中心
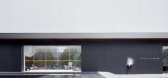
8年前|DOMANI|商业|100%...| 协作设计:Gao Peilin 高沛林 等 |DOMANI 东仓建设Construction Side | 施工单位:广州乔峰装饰工程有限公司
In order to meet the requirement for simpleand absolutely flat architecturalappearance, Tech/size Neolith black-and-white dry-hanging rock boardsare used for...




预览图片
17 / 意大利P+E+3别墅(2020)(Caprioglio Associati Architects)设计
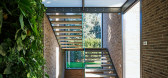
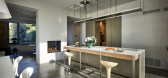
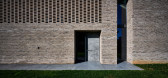
5年前|archdaily|建筑|99%...rick as the main material is also underlined by the use of the same also inside the house as a distinctive element for both levels of the house along which the paths develop. Furthermore, the score of the opening is deliberately in assonance with the elements that characterize the surrounding walls ...



预览图片
18 / Lugu Lake Pavilion Boutique Hotel / Atelierba 设计
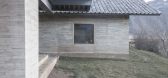
6年前|archdaily|建筑|99%...ionship between mankind and nature. The location was chosen taking into consideration all of beforehand mentioned. There was an initial agreement of not looking for a place by the lake shore in order to seek for calmness. The holy mountain should become the anchor point and villagers cannot be overw...


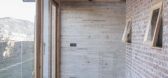
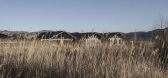
预览图片
19 / AC 住宅 | BOSCARDIN CORSI | 2023 | 巴西
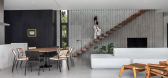
2年前|behance|住宅|98%...nclude the metal staircase and covered in natural wood and steel cables as side protection and the Benjamin armchair by Sérgio Rodrigues.The contemporary and timeless vibe is evident - and the monochromatic composition in balance with woody finishes contrasting the grayish tones.Localization ...


预览图片
20 / 西班牙Castromao酒店旅馆(2020)(PLP Atelier)设计
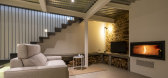
5年前|archdaily|民宿|98%...floors.
The central section is attached to the western section on one side and connected through a wooden roofed footbridge on the other side. This solution allows direct connection between the three formerly independent sections, while also allowing north-south ground passage between the front...


预览图片
21 / 圣布鲁诺YouTube总部大厅设计
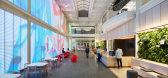
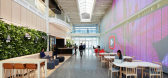
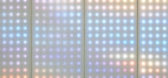
6年前|OfficeSnapshots|办公|97%...logo mark behind the reception desk directly across the lobby.The northern side of the lobby is lined with pockets of green wall, stacked wooden benches, and high table seating. Adding elements of biophilia not only supports employee wellness but also complements the natural wooden textures that con...



预览图片
22 / 加拿大海角小屋(2020)(Paul Bernier Architecte)设计
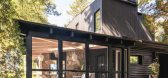
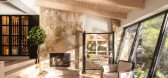
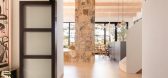
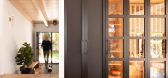
5年前|archdaily|建筑|97%...e shore led the architects to plan the extension on top rather than on the sides. Only the screened porch was added at ground level. So, there was a challenge there. How to add a floor to this typical small log cabin with its sloping roof without denaturing it and losing its trace. The solution was ...


预览图片
23 / 荷兰四季的房子(2019)(Joris Verhoeven Architectuur)设计
5年前|archdaily|建筑|96%... If you want to experience the Dutch seasons intensely, you'll have to reside in the compact wooden cabin architect Joris Verhoeven has realized for himself.,The house is situated within the Drijflanen nature reserve in Tilburg. A heather area where the sheep used to graze for the wool industry. T...


预览图片
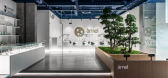
24 / Amel Cad/Cam | Serhii Hotvianskyi
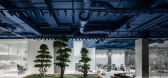
5年前|behance|康乐|92%...ions with a white gradient in the lower part, which is illuminated on both sides by LED strip lights. This creates the effect of a light haze, giving the interior depth and futuristic look. All furniture, except chairs and armchairs, is made according to the author's sketches. It is an integral ...



预览图片
25 / 美国博尔德小屋(2009)(Dynia Architects)设计
5年前|archdaily|建筑|91%...es
设计师描述 | Designer description: This 2,500 square foot residence sits atop a precipice with views to the metropolitan Denver valley to the east and the iconic Flatiron peaks to the west. The interior spaces are austere, reflecting the disciplined lifestyle of the homeowners.
...


预览图片



