约有80项符合查询结果,库内数据总量为1205294项。[ 耗时:0.0064秒 ]
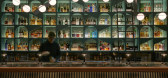
1 / 新加坡B酒吧(2018)(Wynk Collaborative)设计
5年前|archdaily|建筑|100%Bar, Restaurant & Bar Interiors, Singapore,设计师:Wynk Collaborative, 面积: 1100 m²,年份:2018,摄影:Jovian Lim,负责建筑师: Leong Hon Kit, Si Jian Xin,设计团队:Zaylee Tan Xinhui,Builder:Shopfit,Country:Singapore,设计师描述 | Designer description...


预览图片
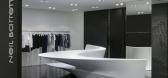
2 / 扎哈·哈迪德--尼尔·巴雷特店中店
13年前|DesigNet|商业|100%...shed floor.
Zaha Hadid Architects and Neil Barrett are continuing their collaboration on further Shop in Shop concepts to open in Beijing, Shanghai and Seoul.



预览图片
3 / 盐湖城商店共同办公 | EskewDumezRipple | 2022 | 美国
3年前|OfficeSnapshots|办公|100%... Mya holds 126 thoughtfully-designed apartments and a unique coworking and collaboration space. Units maximize style and affordability through efficient design, built-in furniture, and flexible layouts. The Shop (version 2.0 of its successful predecessor at the Contemporary Arts Center in New Orlean...


预览图片
4 / 弥尔顿佛蒙特州跑车办公室和展厅设计
5年前|OfficeSnapshots|办公|100%...mpany outgrew their former space, they enlisted TruexCullins Interiors, in collaboration with GVV Architects, to design a new 75,000 square foot facility. The building includes multiple production shops, collaborative office space, and exhibit areas for the devoted rally car fans who visit every yea...


预览图片
5 / 布拉克布洛夫国王的莎拉K改变了世界。
6年前|Yellowtrace|产品|100%...more. Designed by Sarah K of Blakebrough+ King, the interior was a dream collaboration with the clients, allowing the designers apply their particularly sculptural design approach to a shop interior.The project began with a series of philosophical and film references, which were eventually disti...


预览图片
6 / 美国 | Horizon Therapeutics总部 | 医疗 | 2021 | Lamar Johnson Collaborative
4年前|OfficeSnapshots|办公|100%...ld, Illinois, United States,
,行业: Healthcare,
,Lamar Johnson Collaborative utilized technology to complete the renovation of the Horizon Therapeutics headquarters in Deerfield, Illinois.
,Providing its employees with the best and most advanced environment to succeed in allows Hori...


预览图片
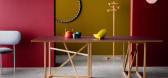
7 / 设计你的一周:2017年伦敦设计节将看到什么
6年前|TheModernHouse|产品应用|100%...Brompton Design District, designer Faye Toogood presents The Trade Show: a collaborative exhibition of 50 of the countrys leading creative forces. It promises a thoughtful collection of design projects as each participant exhibits a piece of their own work in response to Toogood’s iconic Spade Cha...




预览图片
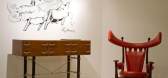
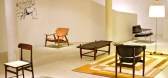
8 / sergio rodrigues creates a shop in shop at new yorks espasso
7年前|左兆玉|产品应用|100%...r Photography: Eliseu Cavalcante
Rodrigues describes his collaboration with Espasso as the perfect partnership, owing to owner Carlos Junqueira's dedication to creating a space with Brazilian spirit. Seen here are the Cadeira Cantu Baixa chair, 1958; and Banco Mocho stool, 1954 Pho...


预览图片
9 / 烤面包咖啡店(2019)MOBIO Arquitetura设计
5年前|archdaily|餐饮|100%...lled tauari, terrazzo floor, steel and exclusive ceramic lamps designed in collaboration with the designer Daniel Romeiro and produced by O Ateliê de Cerâmica. All the space depth is marked by a wood structure with small glass globe lamps that creates a comfortable indirect light. The horizontalit...


预览图片
10 / 日本姫路婚纱店
15年前|bignerve|商业|100%...tor: J.FRONT DESIGN & CONSTRUCTION Co Ltd. Yasukazu Miki, Tatsuya Nagaoka
Collaborator/lighting design: USHIO INC. Mariko Hayashi
Total area : 183.36㎡
[hr]
预览图片
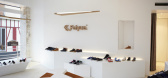
11 / feiyue flagship store,paris 飞跃胶鞋巴黎旗舰店
14年前|mrchildren|商业|100%...ecific projects. On the contrary, the brand has always considered external collaborations as an enriching experience and has developed many initiatives with acquaintances that belong to different backgrounds and professions. In this case, Jean-Guillaume has captured Feiyue’s essence and translated...


预览图片
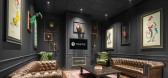
12 / Traffik 办公室 | 广告 | LPA | 2020 | 美国
4年前|OfficeSnapshots|办公|100%... define the space, which features a stadium stair, library, barbershop and collaborative “cocktail lounge.”,The design envelopes people as they move through the space. Closer to the center, the area is crafted to feel darker and more intimate. Art, bold graphics, color and the lighting design ...





预览图片
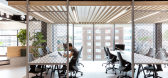
13 / 伦敦拼图办公室设计
6年前|OfficeSnapshots|办公|100%...for each. The third floor has fixed desking and meeting rooms with a large collaboration wall made from writeable glass and cork. On the fourth floor, ThirdWay conceived concepts; a library, a collaboration pit and lastly a zen zone. Each area offers different styles of work, from having your head d...



预览图片
14 / The New Trend 精品旗舰店 | AKI Design | 2025 | 澳大利亚
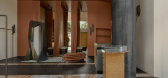
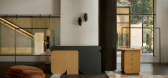
9月前|The.Local.Proje|商业|100%...lements are bolstered by a collection of bespoke pieces designed by AKI in collaboration with leading Australian makers. “From the outset, we wanted to collaborate with select artisans to create truly unique, handcrafted works that showcase local talent,” explains AKI director Candyce Huntsman. ...


预览图片
15 / 美国 | Lenexa Kiewit | 地区总部 | 制造 | 2019 | HOK
4年前|OfficeSnapshots|办公|100%...sion within the campus master plan.,The open layout enables employees to collaborate in daylit, highly flexible offices. Other spaces include conference and training rooms, an auditorium, a full-service cafeteria and a coffee shop.,Environmental graphics and interior finishes use materials and a...

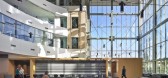


预览图片
16 / 圣何塞贝宝办事处设计
6年前|OfficeSnapshots|办公|100%HGA, SWA Group and AP+I Design have collaborated to design the innovative headquarter offices of Paypal, located in San Jose, California.PayPal is a global fintech company committed to democratizing financial services and empowering people and businesses to join and thrive in the global economy. Aft...
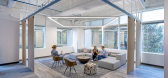


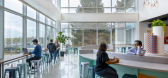


预览图片
17 / 伦敦Mindspace Shoreditch办公室设计
6年前|OfficeSnapshots|办公|100%...areas, lounges, hot desks, kitchens, private offices and phone booths. JRA collaborated closely with Mindspace to create a design which was true to its signature boutique hospitality style, while also providing a space that reflects the cutting-edge style and vibrancy of the East London area.The Sho...
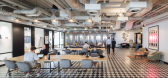



预览图片
18 / EulJiDaRag (2020) (Limtaehee设计工作室)设计
5年前|archdaily|餐饮|100%...t the expression of our respect regarding the philosophy of aesthetics and collaboration can play a role in discovering the client's future vision. The building had traces of a small store on the first floor and the living space for the second floor.,We discovered a floor heating system called Ond...


预览图片
19 / Bearhouse & Sunsu 办公室 | Paperspace | 2023 | 泰国
1年前|OfficeSnapshots|办公|99%...nly be representative of their brand, but also elevate it. With a need for collaborative work and ideation throughout the workplace, while also doubling as a suitable filming location for the videos, the office had to be aesthetically pleasing and functionally sound.,The office lobby is made to lo...



预览图片
20 / Twitter 办公室 | Woods Bagot | 2022 | 新加坡
3年前|Woods.Bagot|办公|99%...ts and artifacts found in the city.,The three main work zones of social, collaborative and focus are based on the ubiquitous hawker market (food hall), the spaces of urban gathering and the hideaways of the city respectively.,Urban gathering spaces were inspired by the indoor/outdoor transition ...




预览图片
21 / fashion houses take on the 2010 salone del mobile
7年前|icefox57|产品应用|99%...lection with Rubelli, new kitchen fittings with Dada, and launched its new collaboration with Spanish bathroom experts, Roca - a complete bathroom collection that ranges from lighting, wall coverings and tiling to flooring and ceiling finishes. At the end of the week, as soon as the skies opened, Mr...



预览图片
22 / mHUB 办公室 | Gensler | 2023 | 美国
1年前|Gensler|办公|99%...oot event space hosts ongoing programming and celebrations.,mHUB members collaborated with Gensler on the branding, fabrication, and coordination of the Spark spaces, the reception desk, the Members’ Wall, and the bar in the event space. Not only did this engage mHUB members in the design proces...



预览图片
23 / 我们目录中的最佳新架构实践
6年前|TheModernHouse|住宅|99%...have been busy reanimating Ernő Goldfinger’s brutalist Balfron Tower in collaboration with Studio Egret West and have recently opened up a new centre for Maggie’s in Sutton, both undertakings that reveal a sensitivity to historical context and a human-centric approach.
Woodsmith
Duncan Croc...


预览图片
24 / 诺福克南方公司总部 | HOK | 2021 | 美国
4年前|OfficeSnapshots|办公|98%...vertical campus that reimagines work. Designed with an emphasis on choice, collaboration, innovation and wellness, the building offers employees diverse workspace options and rich amenities that support Norfolk Southern’s vision, brand and desire to recruit and retain top talent.,Norfolk Souther...





预览图片
25 / 墨尔本卡尔顿联合酿酒厂办公室设计
6年前|OfficeSnapshots|办公|97%...dity, supplemented by observation studies which proved that CUB was highly collaborative, less at their desk and more in a meeting space. This critical study formed the foundation of the design, improving collaborative spaces, providing desk sharing throughout and removing any consideration for offi...


预览图片



