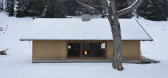
1 / 瑞士西元Bellerine小屋(2020)(Cloux Architecture)设计
5年前|archdaily|建筑|100%...& Carpentry:Roger Moret,Masonry:Veillard & Crausaz SA, Georges Crausaz,Shingle Roofers:Madeleine Schärer,Sanitary / Heating / Ventillation: Pierre Olivier Anex,Surveyor:Fabrice Bovay,Ligthing: Lightcenter Aosta IT, Elisa Pitassi,City:Bex,Country:Switzerland,设计师描述 | Designe...


预览图片
2 / House B19 Stuttgart-Sillenbuch / se(arch)
12年前|yunren|住宅|100%...he building. The outside of the timber construction is covered with wooden shingles. The shingles of Alaska cedar
are splitted by hand and are not only extremely durable, they gradually get a silver-gray patina and envelop the house with its natural
environment.↑ 临街外立面 ↑ 外立面...
预览图片
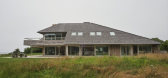
3 / 美国 | Norman Jaffe House | 住宅 | 改造 | 2020 | Neil Logan Architect
4年前|archdaily|建筑|100%...sky, clouds, and coastal dunes of the Eastern Long Island.,With its bold shingle roof and distinctive Tennessee sandstone-clad walls, the house had undergone several unfortunate interior renovations. Together with its outdated planning and awkward circulation, the house was transformed by the remo...


预览图片
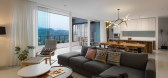
4 / 印度尼西亚HM之家(2020)(e.Re studio)设计
5年前|archdaily|建筑|100%...aint, Grohe Sanitary Fittings, LIXIL , SIKA waterproofing, TAMKO roofing shingles, TOTO sanitary wares, Tostem, Trimble Navigation, Wisma Sehati,设计团队:Regina Winarni, Sarip Mulyadi, Yemima Christiana,业主:Hendra Widjaja, Merry Widjaja,工程师:Christian Sunarto,顾问: Le...



预览图片
5 / 木瓦屋 | Fearon Hay | 2022 | 澳大利亚
3年前|The.Local.Proje|建筑|100%
,由 Contour Construction 建造的 Shingle Roof House 坐落在精心设计的景观设计中。 将房屋固定在适当位置的景观加强了内部创建的开口和孔径的平衡。 允许内部和外部之间完全不间断的访问,下层设有薄玻璃折叠门,可以滑动并...


预览图片
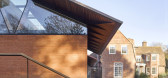
6 / 跳跳板的房子(2016)(HAMISH&YONS)设计
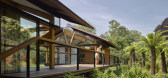
6年前|HAMISH.LYONS|住宅|100%... and opening the interior to the sky. The pre-oxidised diamond copper roof shingles relate to the clay roof tiles of manor house, whilst providing a unique character to the new buildings. The malleable copper allowed a bespoke edge detail to be formed to give the roof eaves a blade like sharpness.
...



预览图片
7 / 日本寿日本雪松禁止烧焦的木头包层,一个循序渐进的指南
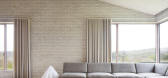
6年前|TheModernHouse|住宅|100%... holiday home by architecture studio Johnson Naylor in 2018. Situated on a shingle beach in Dungeness, Kent, the concrete structure retains many of its original features, including a concrete plank ceiling supported by steel beams. It was the original building material that inspired the subdued pale...




预览图片
8 / 美国Jackson Hole之家(2015)McLean Quinlan
5年前|McLean.Quinlan|住宅|100%...imed and new – ensure the building links to the land. The silvered cedar shingle roof blends with the majestic landscape beyond. As the years pass the external stonework will cover with lichen, the sagebrush will gradually creep up to the boundaries of the house as the building marries with the la...


预览图片
9 / 之我(2016)(卢卡斯Maino Fernandez)设计
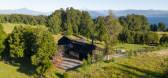
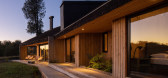
6年前|archdaily|建筑|100%...ly in distinguished pine, while the cladding is impregnated pine and larch shingle.,In this way, CASA AM becomes an exceptional challenge as a first commission, responding to essential and basic themes of architecture: living, acting, permanence, circulation, access, light and shadow, orientation ...




预览图片
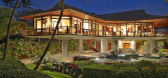
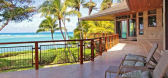
10 / 美国夏威夷--Oceanfront Residence
13年前|白人大毛|酒店|100%...ome has a travertine exterior as well as travertine lanai floors, a copper shingle roof, copper clad windows and copper roll-up garage doors. 16 poured concrete columns support the dramatic cantilevered upper level. Walk inside and feel as though you are on the ocean“. How would you comment on the...




预览图片
11 / Terracotta House | Lande Architects | 2025 | 澳大利亚
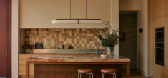
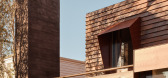
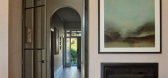
8月前|The.Local.Proje|住宅|100%...ly, imbued with warmth and memory rather than grandeur. Clad in terracotta shingles, the residence feels grounded – soft, lived-in and timeless. “It’s a special one for us,” reflects Lande’s director, Lachlan McArdle. “I think it’s really the first project that we feel has captured our...
预览图片
12 / 巴西格罗巴之家(2017)(Estúdio MRGB)设计

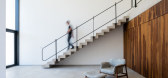
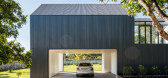
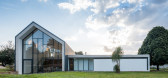
5年前|archdaily|建筑|100%...signed to create thermo-acoustic insulation when associated with the steel shingles of the façade. Whereas the main block appropriates itself from an unconventional construction system, the secondary pavilion is built as a rigorous architectural piece with inverted concrete beams, columns, and slab...


预览图片
13 / 泰国Santiburi之家(2018)(Architects 49)设计
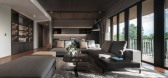
5年前|archdaily|建筑|100%...or ceilings and extends to the exterior eave soffits. Terracotta clay roof shingles, traditionally used on Thai houses, are re-designed to create a modern tropical residence.,The 790 square meter residence includes a living room, dining room, saloon, spa, and a bedroom for the elderly located on t...




预览图片
14 / 成长空间:当代延伸设计理念
6年前|TheModernHouse|建筑|95%...und Christopher Sanderson and Martin Raymond’s remodelled 1950s house in Shingle Street, Suffolk, which they extended to a design by architects Caswell Bank. Feeling inspired, we’ve had a look through our properties currently for sale in search of some contemporary extension design ideas of our ...


预览图片
15 / Twig House | Leeton Pointon | 2020 | 澳大利亚
5年前|LeetonPointon|住宅|93%...tapered edges, and scalloped slate moments to reflect the fish-scaled roof shingles… the lush greenery is ready to embrace the eventual aging of the concrete. And soon in the many years ahead, Twig House may not be perceived as an architecture built from but instead spawn from the site.
Ugh, ta...


预览图片
16 / 哥斯达黎加 Wild 民宿 | 2021 Mazpazz Arquitectura
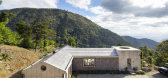
5年前|archdaily|民宿|89%...o a wooden womb. Local stone was used on some exterior walls, and the wood-shingled roof was hand-made on-site with Costa Rican teak. The interior design was the work of Ileana Guerrero, whose use of handmade elements, local handicrafts, and eclectic pieces is a reflection of the client's sensibilit...



预览图片
17 / 美国 | Stony Hill | 乡间别墅 | 2019 | Bates Masl + Architects
4年前|archdaily|建筑|86%...ditional forms are adapted, so too are historic materials transformed. The shingle siding common to the region is exaggerated in scale. In reference to the grasses of the pasture, traditional thatch siding is employed but it is packed neatly between the exposed exterior framing in a modern interpret...


预览图片
18 / 美国纽约的守护神公馆
14年前|大陈|设计情报|82%... occur at unexpected moments. A wood screen covered bridge unifies the two shingle clad volumes, allowing light into the grass paver courtyard below. The cedar screen of the bridge reads differently from day to night. It appears flat during the day, but, as darkness falls, light seeps out in an undu...
预览图片
19 / 9月园艺任务
5年前|TheModernHouse|软装|73%...s our office and drawing room.“The extension is clad in oversized timber shingles, painted black. Inside, weve got really lovely lime plaster walls, which have great health benefits, particularly for an office where we spend so much time. We wanted to create a really healthy, positive atmosphere....


预览图片
20 / 英国沃尔默城堡和花园学习中心和咖啡馆(2020)(Adam Richards Architects)设计
5年前|archdaily|建筑|71%...of many 20th century sea defences,
,and also to bring a memory of the shingle beach into the site. The unstable shifting material of the beach is transformed into the structural base of the new buildings, which in turn transforms into a series of benches.
,The Learning Centre is designed a...


预览图片
21 / Bada Studio 新作,巴厘岛山林中的静谧居所
3月前|序赞精选|民宿|70%... Wood as the structure and finish of the house combined with the Ulin Wood Shingles on the roof and walls.
印际:有些树木被完整地保留下来,以至于它们如今直接穿过了建筑本身。在这个过程中,是否有某些时刻,是场地原有的自然景观迫使您们重...


预览图片



