约有90项符合查询结果,库内数据总量为1205295项。[ 耗时:0.0063秒 ]
1 / Shell House | Joe Adsett Architects | 2026 | 澳大利亚
1月前|Joe.Adsett|建筑|100%
Shell House
Anchored by sweeping curves, sculptural form and a quiet coastal grandeur, Shell House is a private residence shaped by light, texture and retreat.
Its distinctive upper level unfolds like a series of shells; curved, protective and softly articulated, hovering above a grounded pa...


预览图片
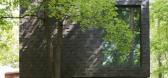
2 / 俄罗斯 | Copper-Shell House | 别墅 | Alexandra Fedorova
4年前|Fedorova|住宅|100% ,转自:Alexandra Fedorova,图片©Alexandra Fedorova,编辑:序赞网,阅读原文


预览图片
3 / 混凝土层的房子(2020)(IKAWAYA建筑师)设计
5年前|archdaily|建筑|100%... 9m width facing the street and 26m deep. There we first established a “shell” of maximum volume within the height limitations and setback guidelines. Then we punctuated “holes” to desirable places of the “shell” volume where it was agreed suitable to incorporate natural light and win...


预览图片
4 / 问房子(2020)(BHA)设计
5年前|archdaily|建筑|100%... Therefore, we choose the reinforced concrete frame as the main structural shell for the house to reduce the impact of harsh weather events.,Inside, we use a wooden structure for the main circulation from the 2nd floor to the 3rd floor. The combination of wooden structure and natural oak color bri...


预览图片
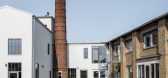
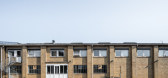
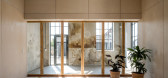
5 / 丹麦法伯尔工厂(2020)(Arcgency)设计
5年前|archdaily|建筑|100%...project and make their individual mark on the place.
The core and the shell - Instead of renovating all surfaces and square meters, most of the factory is kept in its current state. Only those building parts that are in a critical condition are renovated. Inside the raw spaces of the factory a...


预览图片
6 / (3.5 x9.9房子)MDA architecture设计
5年前|Archilovers|建筑|100%...epetition, we created an extra layer composed mainly of concrete and brick shells that cover the outside of the house which makes it stand out from the others. These unique additions not only provide the cosmetic look for the house but also to take advantage of natural lights since the inside of the...


预览图片
7 / 你看到一只羊陶瓷照明由裕Nishikawa集合。
5年前|Yellowtrace|产品|100%...
Nishikawa’s You See a Sheep lighting collection uses hand-made ceramic shells to house the light source and thin metal wire, making the shells appear as though it’s floating in space. A mysterious yet warm glow is revealed through the holes against the dry paper-like surface. The composition...




预览图片
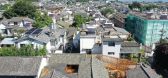
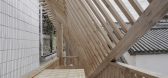
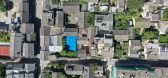
8 / 重建一个古老的房子(2020)(PaM Design Office)设计
5年前|archdaily|建筑|100%...point of the reconstruction project. We take it as the the existing “old shell” and the “new body”. The “new body” is originated from the “old shell”, keeping the shadow of the ancient architect but wholly brand-new. The ancient architect reserved its speciaty besides necessary rep...



预览图片
9 / The Riding House Café, London
13年前|baitai|餐饮|100%...英语偏心。
大空间具有良好的自然采光,多亏了大窗户和shell主要是左裸露,暴露出一个拼凑成的天花板和管道沿着它。有三个主要部分的洛氏硬度c级——白的酒吧;休闲用餐区与大型表为下降;一个私人,食客可预订的餐厅舒适配...


预览图片
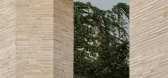
10 / The House of Light | Jolson | 2025 | 澳大利亚
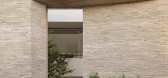
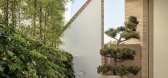
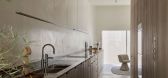
9月前|Stephen.Jolson|住宅|100%...reserved – its exterior marked by robust handmade bricks as a protective shell, broken by subtle pockets of climbing greenery spilling onto the facade. Passing through its singular angled threshold, the visitor leaves the city behind and is greeted by a lush forecourt, setting the tone for what un...


预览图片
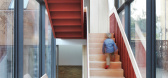
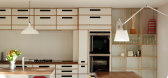
11 / 联合王国皮尔西裘园的房子(2014)(Piercy&Company)设计
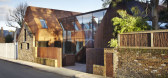
5年前|archdaily|建筑|100%...he house whilst providing breathing space between internal spaces. The two shells housing the main living and sleeping areas are formed of 4mm weathering steel, a hardworking combination of structure and façade. The weathering steel is maintenance free, essential for the enclosed site, and is softe...



预览图片
12 / 澳大利亚 | Limestone House | 住宅 | 2021 | John Wardle Architects
4年前|archdaily|住宅|100%...while also creating a generous and delightful living environment. An outer shell of Mt Gambier limestone is carved away to create several carefully orchestrated window apertures. Those on the street are aligned to achieve light but control privacy and solar ingress into the bedrooms. Larger openings...


预览图片
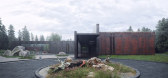
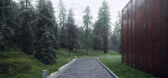
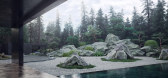
13 / Echo House | Makhno Studio
5年前|Sergey.Makhno|景观|100%...have not a typical home exterior, but a bold private dwelling in a factory shell. Because of the weathering steel prevalent on its surface, the Echo House resembles a red planet. It’s Mars on the Earth. With rocks, a giant artificial pool and Japanese garden instead of canyons, dry lakes and crat...



预览图片
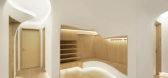
14 / 冰雪宅 不一般的设计感不一样的空间体验
12年前|WZX2013|住宅|100%... This atmosphere was translated into architecture by hand-plastered, white shells, which cover walls and the ceiling and
creat a seamless space, which guides visitors naturally through the apartement. The curves of the interior responds in a very direct way to the outside
landscape of mountains an...



预览图片
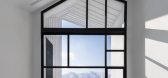
15 / ChaharGah房子(2020)(BonnArq建筑师)设计
6年前|archdaily|建筑|99%... roof.,Sequence 4: Finally, and in other words, the dialogue between the shell and the core of the building leads to a compromise in the form of a hyperbolic geometry, which is manifested in the interrelationship between the core and the integrated and continuous shell. As a result, it places the ...


预览图片
16 / 悬崖上的房子(2019)(Auhaus架构)设计
6年前|archdaily|住宅|97%...at entails. Materials are rustic and low maintenance, and in situ concrete shells warmed up with Australian hardwood timber.,As well as perching over the dune escarpment, the house also sits adjacent to a public beach car park. A key element of the design was the interface with this public realm, ...


预览图片
17 / (401 _circular砖房夯土墙住宅)AST77设计
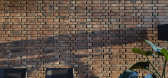
5年前|Archilovers|住宅|97%...k.
The house is designed as a sustainable tailor-made suit. The outer shell is determined, but the plan and its interpretation are free and adaptable to the evolving housing needs of the current and future residents.
,项目完工照片:
,平面与结构图:
,效...




预览图片
18 / Coalcliff House | Richards Stanisich
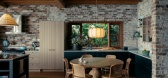
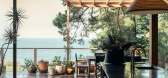
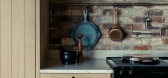
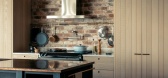
9月前|estliving|软装|97%...e idea of a recessive building, perched in the trees—a black timber clad shell with a warm natural timber interior. It’s cabin-like, almost accidentally. A quality that became apparent when photographing the project.” Another favourite is having this secondary structure that is pared back. The...
预览图片
19 / 贝壳屋 | Madeleine Blanchfield | 2024 | 澳大利亚
2年前|Madeleine.Blanc|住宅|95%
,项目名称:SHELL HOUSE
,项目摄影:Prue Roscoe
,摄影布景:Atelier Lab@atelier_lab_
,设计团队:Madeleine Blanchfield and Kevin Ewart


预览图片
20 / 比利时NVO之家(2019)(dmvA)设计
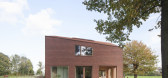
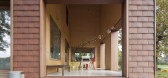
5年前|archdaily|建筑|95%... designed the addition like a folded skin around the existing house.,The shell is composed of a timber frame construction and is completely covered with tiles. That way the facades and the roof merge, generating a ‘fifth’ façade. The use of the tiles emphasizes the rural and archetypical feel...



预览图片
21 / House with Gills | beef architekti | 2023 | 斯洛伐克
1年前|archdaily|建筑|91%...ng plots, we designed a house with an envelope that serves as a protective shell against the surroundings. The angled walls surrounding the house's perimeter from the outside create an enclosure, while from the interior, they provide unobstructed views of the garden through strategic placement. We c...


预览图片
22 / 开拓新天地:英国最畅销的新房
6年前|TheModernHouse|建筑|91%...intersgill, and incorporates eco-friendly elements like a highly insulated shell, ground source heat pump, electric solar panels and triple glazing.
Have a newly built home to sell? Request a free home valuation here
,转载自:The Modern House,语言:English,阅读原文


预览图片
23 / 白色帆布房子(2019)(ACA建筑师)设计
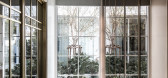
5年前|archdaily|建筑|90%...ructure. Thus, from the limitation, we created a new façade layer as a “Shell” covering both buildings by composing with the exterior and landscape wall and space.,“White Canvas” is the designing concept we brought up as the modern minimalist white planes with a composition of textures wh...




预览图片
24 / 德国舒尔赞多夫之家(2019)(Transstruktura)设计
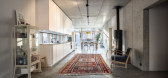
5年前|archdaily|建筑|89%... for the ridge, so that the inner building structure also shapes the outer shell. We designed the living, cooking and dining area as a central, 15-metre-long and 4-metre-wide main room. The bright dining area faces south. The cooking area is centrally located on the side wall. The living area is low...


预览图片
25 / 树屋(2019)(Pablo Luna Studio)设计
5年前|archdaily|住宅|89%... wide x 2.5 centimeter thick x 4 meter long bamboo splits, creating a grid-shell that derives its strength from its double curvature. The overall shape shows the integration of architecture and environment, and the relationship between space and nature. The interior floor is also made from bamboo sp...


预览图片



