约有50项符合查询结果,库内数据总量为1205295项。[ 耗时:0.0057秒 ]
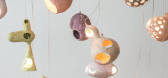
1 / 你看到一只羊陶瓷照明由裕Nishikawa集合。
5年前|Yellowtrace|产品|100%...
Nishikawa’s You See a Sheep lighting collection uses hand-made ceramic shells to house the light source and thin metal wire, making the shells appear as though it’s floating in space. A mysterious yet warm glow is revealed through the holes against the dry paper-like surface. The composition...



预览图片

2 / 菲尼克斯LGE设计建造办公室设计
6年前|OfficeSnapshots|办公|100%... integrated full- height glazing interspaced along the exterior walls, the shell is durable and sustainable for our arid desert environment. A pop-out on the building’s facade accentuates the entrance, with a black metal oxide exterior and wood interior materiality. This language translates to the...




预览图片
3 / 伦敦G2旅行社设计
6年前|OfficeSnapshots|办公|100%...company had moved into a new-build complex, consisting of seven individual shell and core units – a space that ThirdWay would turn into G2 Travel’s new ‘home’. The biggest challenge was to combine all units into one demise as the building wasn’t originally designed for this. Once the demol...


预览图片

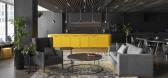
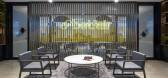
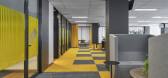
4 / Betfair 办公室 | Studiomint Design Group | 2019 | 澳大利亚
1年前|OfficeSnapshots|办公|100%...the key challenges?,The 995sqm project located in Melbourne was an empty shell with floor to ceiling windows that provided a flood of natural light into the space. To emphasise the importance of all staff, managerial hierarchy was minimised through the elimination of dedicated offices. From the en...


预览图片
5 / 贝尔法斯特MCS集团办公室设计
3年前|OfficeSnapshots|办公|100%...sector in Northern Ireland.,The space featured 11,500 sq. ft. of Grade A Shell & Core office space on the 10th floor of the Ewart building, in the heart of Belfast’s business district. The goal – to turn this into an engaging destination workspace which supports the team’s continued growth p...


预览图片
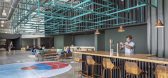
6 / 布鲁姆菲尔德康加美洲办事处设计
6年前|OfficeSnapshots|办公|100%...ension of company lifestyle. DLR Group’s design completely outfits a new shell building to create the people-driven, Colorado-specific, efficient workplace that helps Conga thrive. During an interactive engagement before pencils hit paper, the design team found that Conga employees identify themse...


预览图片
7 / 中国台湾 | Cooler Master | 创客大楼 | 2021 | DESFA GROUP
4年前|序赞精选|办公|100%...强化动态漂浮感。天花的饰面采用性能卓著的Kvadrat的soft shell吸音系统,足以营造博物馆级别的空间声学效果。
大堂接待台的形态取灵感自建筑的外观,由三组体块错落式拼接为一件艺术品,明朗的线条构成与凹凸的金属质...


预览图片
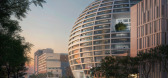
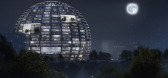
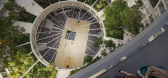
8 / MVRDV赢得地拉那Asllan Rusi体育宫设计竞赛
9月前|序赞精选|设计情报|100%...s. Above this level, apartments are contained within the sphere’s double-shell structure, forming a colossal semi- outdoor domed space on the interior – almost a mirror of the bowl-shaped arena. This space becomes a courtyard garden for residents, with mature trees and furniture for relaxing. In...


预览图片
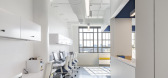
9 / 孟菲斯一步到位的基金会办公室设计
6年前|OfficeSnapshots|办公|100%...aptively re-used warehouse building. The cost of the project includes raw, shell cost, as a vanilla box was not developed by the shell and core developer.A large part of the client’s workflow involves marketing to women in need and possible cooperative organizations. The public face of the project...


预览图片
10 / Portalen馆(2019)(Map13 Barcelona)设计
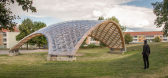
5年前|archdaily|景观|100%...her cultural activities. The pavilion, designed as a deployable timber gridshell, was developed by Spanish architects Map13 Barcelona in an international collaboration with Summum Engineering in the Netherlands and Edyta Augustynowicz in Switzerland.,The pavilion is part of the community centre of...




预览图片
11 / Hart Inc. 办公室 | The Collaborative | 2019 | 美国
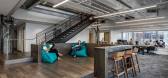
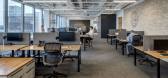
1年前|OfficeSnapshots|办公|100%...aboration.,The design is a careful intervention to the existing building shell, preserving and celebrating the original structure. Natural materials contrast with exposed concrete to bring warmth and character. The Hylant Building is one of the best examples of mid-modern international style archi...



预览图片
12 / 波士顿诺福克& Dedham规范套件设计
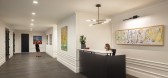
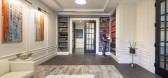
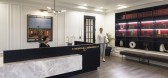
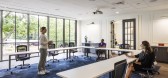
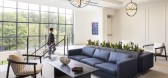
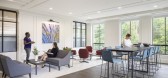
3年前|OfficeSnapshots|办公|100%... — including overall branding, signage, furniture coordination, core and shell, and interior design.,When designing the building’s interior, SGA blended traditional design language with contemporary elements to modernize the space in a thoughtful yet complimentary way. Marble and wood were use...
预览图片
13 / 澳大利亚 | Limestone House | 住宅 | 2021 | John Wardle Architects
4年前|archdaily|住宅|99%...while also creating a generous and delightful living environment. An outer shell of Mt Gambier limestone is carved away to create several carefully orchestrated window apertures. Those on the street are aligned to achieve light but control privacy and solar ingress into the bedrooms. Larger openings...


预览图片
14 / RO54 别墅 | Arshia Architects | 2023 | 美国
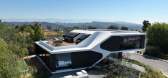
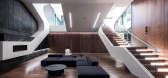
3年前|序赞精选|概念|97%...eel with light gauge steel framing infill and wood joist framing. Exterior Shell: CNC milled High-Density Urethane (HDU) boards coated with mineral plaster. Interior Wall Surfaces: Painted drywall, walnut wood veneer, exposed pigmented concrete, marble slabs.
,业主甲方:Private
,项...


预览图片
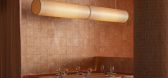
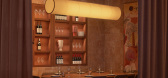
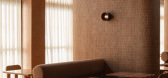
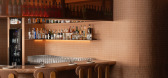
15 / Light Years Asian Diner | Studio Plenty | 2025 | 澳大利亚
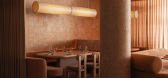
8月前|The.Local.Proje|餐饮|95%...for us to see how this project has overcome such a cavernous and expansive shell to achieve an intimate, comfortable and varied dining experience.”
Interior design by Studio Plenty and Sarah Ellison Creative. Build by One Eleven Group. Lighting by Volker Haug Studio. Lighting consulting...
预览图片
16 / Niwa 办公室 | Sight | 2024 | 法国
1年前|OfficeSnapshots|办公|94%...en acro props, metal bars, dismantled railings, off-cuts of wood, recycled shells, etc.) made it possible to create new forms and new materials to fit out the spaces.,From waste, these residual materials were transformed into useful ressources for the fabrication of furniture and fittings. Their a...


预览图片
17 / 德国欧罗巴广场员工公寓(2020)(archis Architekten +Ingenieure)设计
5年前|archdaily|建筑|94%... is generated in a sustainable way and without CO2 emissions. The building shell does not require a high level of maintenance. The roof terraces have been covered with green that also contributes to the sustainability of the complex and provides a contemporary that innovative living for its resident...


预览图片
18 / 三个蓝鸭子墨尔本模式工作室。
5年前|Yellowtrace|住宅|93%...rf culture, resulting in a welcoming interior that softens the often-harsh shell of commercial recreational facilities. Pattern Studio describes the final result as “a warm and tactile semi-industrial space richly layered with natural materials, colours and textures.”
Related: Urbnsurf Recre...


预览图片
19 / 设计艺术:参观荷兰和比利时的Artifort工厂。
6年前|Yellowtrace|产品|92%...tery factory in Lanaken. Image courtesy of Artifort.Left: Shark chair bare shells patiently waiting for their turn to be dressed in fabric. 图片 © Dana Tomic Hughes/ Yellowtrace.Left: Shark chair shells were individually hand finished by highly skilled upholsterers. Right: Bare shell of the class...


预览图片
20 / SOMESOME酒吧餐厅 | 2021 | 星球建筑
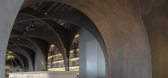
5年前|archdaily|餐饮|92%...ace.
,When confronting the crowded public entry, it builds up a thick shell with deeply carved portals allowing for peeping eyes, and when facing the outlook with large folding windows that can be completely open, it morphs into thin and open frames to formulate a matrix of cross arches allowin...




预览图片
21 / William Street Chambers | Kennedy Nolan | 2026 | 澳大利亚
7月前|Kennedy.Nolan|办公|85%
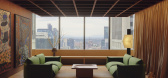
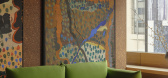
William Street Chambers is a cold shell fit-out project for CRM Chambers and GPT at 181 William Street, Melbourne for half a floor level measuring approximately 1560sqm. Kennedy Nolan were approached by a group of Barristers who were forming a new Chambers and were interested in making an ...
预览图片
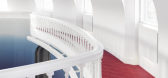
22 / 阿姆斯特丹FELIX MERITIS艺术馆内部装修/i19设计
5年前|Yellowtrace|文育|85%...and advisers to ensure new contemporary additions meshed with the original shell of the building. A room that seamlessly blends the old with the new is the reception area, where visitors are first introduced to the wonders of this project.
With collaboration from MATH Architecten, a new lifted ro...


预览图片
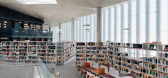
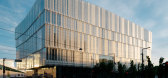
23 / 挪威 Deichman 图书馆 | 2020 | Atelier Oslo
5年前|archdaily|文育|84%...WI, Multiconsult, Rambøll, Asplan Viak / Kan Energi,Contractor Core And Shell:Skanska,Contractor Facade:Roschmann Group,Contractor Interior:AF Byggfornyelse,City:Sentrum,Country:Norway,设计师描述 | Designer description: The international architecture competition to design Oslo’...




预览图片
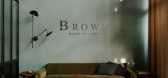
24 / Brown Estate headquarters | Catherine Kwong Design | 2026 | 美国
1月前|The.Local.Proje|办公|84%...tairs.
Materiality plays a key role in balancing the industrial shell with a softer, more residential feel. “The building was so industrial, and we wanted to honour that scale and materiality, rather than disguise it,” Kwong says. Polished concrete floors and structural columns meet l...
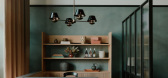
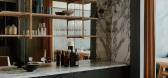
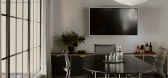
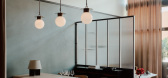
预览图片
25 / 奥斯汀克莱顿科特办公室设计
5年前|OfficeSnapshots|办公|81%...es.
Following stabilization, the interior was gutted, leaving an empty shell into which a minimal set of spaces was introduced. The existing, small perimeter windows were enlarged—doubled in size—to bring more light into the building and to feature treetop views of the adjacent Pease Park. P...


预览图片



