1 / Koncrete Space | shell+core | 2023 | 阿联酋
2月前|archdaily|餐饮|100%,项目设计:shell+core,项目面积: 215m²,项目年份:2023,项目摄影:Bianca Studio,Category: Store, Coffee Shop Interiors,项目成市: Dubai,项目国家: United Arab Emirates,转载自:Archdaily,设计师:shell+core,图片©shell+core,语言:英语[*...


预览图片
2 / The Grove Al Ain | shell+core | 2025 | 阿联酋
2月前|archdaily|餐饮|100%,项目设计:shell+core,项目面积: 550m²,项目年份:2025,项目摄影:Žiga Mihelčič,Category: Restaurant & Bar Interiors,Lighting: Fabraca Studios,项目成市: Al Ain,项目国家: United Arab Emirates,转载自:Archdaily,设计师:shell+core,图...


预览图片
3 / ETHR Clubhaus 咖啡馆 | shell+core | 2024 | 阿联酋
1年前|archdaily|餐饮|100%
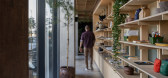
ETHR Clubhaus由室内建筑公司shell+core设计,是阿联酋沙迦的一家咖啡馆/面包店,代表了一种独特的生活方式,在充满禅意和植物的环境中庆祝设计、艺术、美食和健康。
进入一个下沉式花园休息室后,穿过一个狭窄的、光线...



预览图片
4 / OTAKU eatery | shell+core | 2024 | 阿联酋
1年前|Archilovers|餐饮|100%...nstagram.com/biancadotstudio/)
,转载自:Archilovers,设计师:shell+core,图片©shell+core,坐落:Abu Dhabi / UAE / 2024,语言:English,编辑:序赞网,阅读原文




预览图片
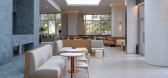
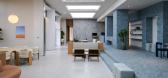
5 / Hither & Yon | shell+core | 2024 | 阿联酋
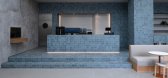
1年前|Archilovers|餐饮|100%...nstagram.com/biancadotstudio/)
,转载自:Archilovers,设计师:shell+core,图片©shell+core,坐落:Abu Dhabi / UAE / 2024,语言:English,编辑:序赞网,阅读原文


预览图片
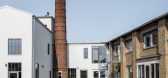
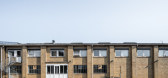
6 / 丹麦法伯尔工厂(2020)(Arcgency)设计
5年前|archdaily|建筑|100%...project and make their individual mark on the place.
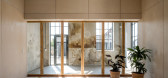
The core and the shell - Instead of renovating all surfaces and square meters, most of the factory is kept in its current state. Only those building parts that are in a critical condition are renovated. Inside the raw spaces of the factory a...


预览图片
7 / 迪拜 O-14 Tower by Reiser + Umemoto
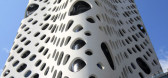
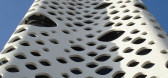
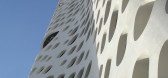
14年前|archer|建筑|100%...have flipped to offer a new economy of tectonics and of space.The concrete shell of O-14 provides an efficient structural exoskeleton that frees the core from the burden of lateral forces and creates highly efficient, column-free open spaces in the building’s interior. The exoskeleton of O-14 beco...



预览图片
8 / 伦敦G2旅行社设计
6年前|OfficeSnapshots|办公|94%...company had moved into a new-build complex, consisting of seven individual shell and core units – a space that ThirdWay would turn into G2 Travel’s new ‘home’. The biggest challenge was to combine all units into one demise as the building wasn’t originally designed for this. Once the demol...


预览图片
9 / 纽约市Open Society Foundations空间设计
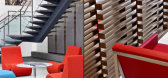
12年前|H37125499|办公|92%A full core & shell renovation and interior fit-out of the landmark Argonaut Building, in the heart of Midtown, for the not-for-profit organization founded by George Soros. Scope includes a new conference center with gallery, 8 full floors of office space, and a rooftop cafeteria with terraces. Proj...



预览图片
10 / Broomfield鳄鱼办公室设计
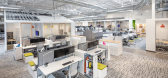
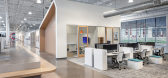
5年前|OfficeSnapshots|办公|86%...canvas of an untouched, nearly 90,000-square-foot industrial flex core and shell building with 20-foot ceilings, skylights, and an uninterrupted 360-degree panorama of storefront views to the outside in which to work. We capitalized on the windows to provide equal daylight to every employee and harn...



预览图片
11 / ChaharGah房子(2020)(BonnArq建筑师)设计
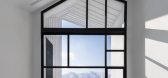
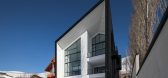
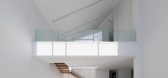
6年前|archdaily|建筑|86%... roof.,Sequence 4: Finally, and in other words, the dialogue between the shell and the core of the building leads to a compromise in the form of a hyperbolic geometry, which is manifested in the interrelationship between the core and the integrated and continuous shell. As a result, it places the ...


预览图片
12 / 比利时教育服务中心(2020)(HUB)设计
5年前|archdaily|建筑|83%...enovation comprises a series of clear interventions: The existing concrete shell was retained and combined with a new, sustainable façade constructed from prefabricated wooden infill elements (in line with NZE norms) that were clad in lightweight anodised folded aluminium.,The cladding is the sam...


预览图片
13 / 孟菲斯一步到位的基金会办公室设计
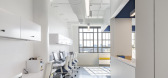
6年前|OfficeSnapshots|办公|81%...aptively re-used warehouse building. The cost of the project includes raw, shell cost, as a vanilla box was not developed by the shell and core developer.A large part of the client’s workflow involves marketing to women in need and possible cooperative organizations. The public face of the project...


预览图片
14 / 莫斯科Joom办公室设计
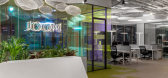
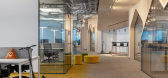
6年前|OfficeSnapshots|办公|81%...cked houses of various forms. The space is made of contrasting dense woody shell and the light, permeable perimeter.A single compositional dominant emerged from the dense core of multiple meeting rooms. Thus, all work desks were placed around the perimeter of the building with prevailing natural lig...


预览图片
15 / 布鲁姆菲尔德康加美洲办事处设计
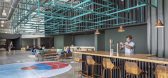
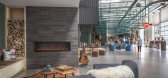
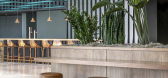
6年前|OfficeSnapshots|办公|79%...ension of company lifestyle. DLR Group’s design completely outfits a new shell building to create the people-driven, Colorado-specific, efficient workplace that helps Conga thrive. During an interactive engagement before pencils hit paper, the design team found that Conga employees identify themse...


预览图片
16 / 菲尼克斯LGE设计建造办公室设计

6年前|OfficeSnapshots|办公|79%... integrated full- height glazing interspaced along the exterior walls, the shell is durable and sustainable for our arid desert environment. A pop-out on the building’s facade accentuates the entrance, with a black metal oxide exterior and wood interior materiality. This language translates to the...




预览图片
17 / 土耳其安卡拉总部展厅(2018)(Yazgan Design Architecture)设计
5年前|archdaily|商业|78%...s with the one that is located inside the residence building.,The folded shell that wraps around the building is one of the important features of the project. Fabric is used as a material for the shell allowing for sun shading while drawing a strong image of the building in its creation of diverse...


预览图片
18 / 迪拜Augustus媒体办公室 | CONSOUL by LH | 2022 | 阿联酋
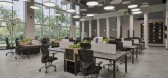
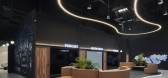
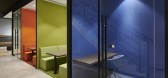
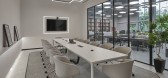

3年前|OfficeSnapshots|办公|76%...fast-track project as we only had 60 days to deliver the project. It was a shell and core space, so we demolished some walls and constructed an entirely new mezzanine floor, which houses several closed offices, including the CEO’s office.,设计师:CONSOUL by LH,Furniture: Motif Interiors,...

预览图片
19 / 都柏林康森斯办事处设计
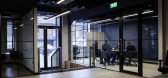
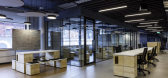
6年前|OfficeSnapshots|办公|74%...d in Shelbourne Plaza, Ringsend Road, Dublin 2. The existing unit was bare shell & core and had never been used to house corporate offices. Our Operations team quickly moved to develop a rapid-pace programme of works to encompass the completion of CAT A landlord fit out & CAT B office fit out works....




预览图片
20 / 贝尔法斯特MCS集团办公室设计
3年前|OfficeSnapshots|办公|74%...sector in Northern Ireland.,The space featured 11,500 sq. ft. of Grade A Shell & Core office space on the 10th floor of the Ewart building, in the heart of Belfast’s business district. The goal – to turn this into an engaging destination workspace which supports the team’s continued growth p...


预览图片
21 / Rochester Street Office | Akin Atelier | 2024 | 澳大利亚
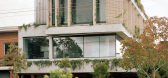
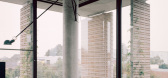
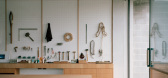
3月前|Akin.Atelier|办公|72%...ng spaces.
Conceived as a collection of moments within a rough shell, the interiors acted as a testing ground for experimental material interventions; recycled off-cut marble flooring from local suppliers placed through the lobby, immersive bathrooms lined in recycled terracotta tile ren...

预览图片
22 / 圣安东尼奥詹斯勒办事处设计
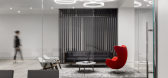
6年前|OfficeSnapshots|办公|71%...taff. Gensler collaborated with the building owner to restore the core and shell while maintaining its unique art deco façade. Through a subtle interpretation of art deco lines, the design team incorporated the building’s historic legacy into the office’s modern aesthetic. Geometric screen wall...




预览图片
23 / Markowitz Herbold 办公室 | GBD | 2019 | 美国
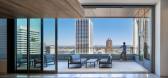
1年前|OfficeSnapshots|办公|70%...was able to suggest some significant and impactful changes to the core and shell of the building. This included the addition of a centralized connecting stair and the replacement of a portion of the existing curtain wall with a full height sliding glass wall system that opens to the 19th floor terra...




预览图片
24 / House B19 Stuttgart-Sillenbuch / se(arch)
12年前|yunren|住宅|68%...level is coverde by a solid wood construction, which describes
the outer shell of the building. The outside of the timber construction is covered with wooden shingles. The shingles of Alaska cedar
are splitted by hand and are not only extremely durable, they gradually get a silver-gray patina an...
预览图片
25 / 迪拜世界改良论办公室设计
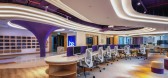
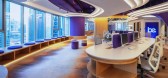
5年前|OfficeSnapshots|办公|68%...driven office is a must. 4SPACE was approached by BE Meliorism to design a shell and core office space with an approximate area of 5,600 sqft located at Platinum Tower, Jumeirah Lakes Towers. With its stunning view of the lake and 180 degrees of natural light, we were able to come up with a unique, ...



预览图片



