1 / (开罗Magdi Yacoub全球心脏中心)Foster + Partners设计
5年前|Archilovers|概念|100%...iews of the surrounding lake and landscape – are sheltered by sculptural shell-like roof structures.
Throughout there is a focus on natural light, greenery and views out, creating an environment that supports wellbeing. Rich, native flora has been introduced to the site, creating a ring of gre...


预览图片
2 / Hart Inc. 办公室 | The Collaborative | 2019 | 美国
1年前|OfficeSnapshots|办公|100%...aboration.,The design is a careful intervention to the existing building shell, preserving and celebrating the original structure. Natural materials contrast with exposed concrete to bring warmth and character. The Hylant Building is one of the best examples of mid-modern international style archi...

预览图片
3 / 德国莫伦韦斯农舍改造
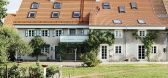
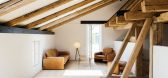
12年前|xinshaojie|住宅|100%...d new to one unit. This natural appearance also characterizes the building shell which has scarcely been changed despite comprehensive reconstruction and energetic renovation work, thus retaining the village image.



预览图片
4 / Broomfield鳄鱼办公室设计
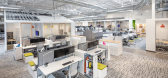
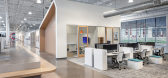
5年前|OfficeSnapshots|办公|100%...canvas of an untouched, nearly 90,000-square-foot industrial flex core and shell building with 20-foot ceilings, skylights, and an uninterrupted 360-degree panorama of storefront views to the outside in which to work. We capitalized on the windows to provide equal daylight to every employee and harn...



预览图片
5 / milanese pied a terre | Tali Roth | 2025 | 澳大利亚
5月前|TaliRoth|软装|100%...uited to everyday life in Melbourne. Working within the existing Victorian shell, the focus was on layering rather than overhaul, allowing the character of the home to remain intact while introducing a more considered, expressive interior language.
Our approach drew on the spirit of Milanese modern...


预览图片

6 / 德国莫伦韦斯Farmhouse Renovation(Buero Philipp Moeller)
12年前|xinshaojie|住宅|100%...d new to one unit. This natural appearance also characterizes the building shell which has scarcely been changed despite comprehensive reconstruction and energetic renovation work, thus retaining the village image.



预览图片
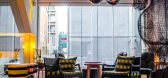
7 / 澳大利亚墨尔本艾德菲酒店Australia,Melbourne, Adelphi Hotel by F..,
11年前|qq276678348|酒店|100%... modest budget, and the result had to be sustainable in the long-term. The shell of the original Denton Corker Marshall design was retained and all furnishings were either carefully selected or custom-made to layer atop the stark industrial elements, adding warmth, texture and whimsy. Energy and wat...


预览图片
8 / Tierra Viva Clubhouse Lamborghini | Block722 | 2026 | 希腊
1月前|Block722|建筑|100%...ht, material, and spatial clarity.
A lightweight composite shell defines the building’s outer envelope, allowing its faceted geometry to be realized with precision while allowing its surfaces to respond continuously to the changing Mediterranean light. Travertine, carbon fiber...


预览图片
9 / AESOP STORE IN FITZROY, MELBOURNE BY CLARE COUSINS ARCHITECTS
9年前|临塘听风晚|商业|100%...ense of calm. The original understated shop front remains and the existing shell is sparingly altered retaining original steel windows, steel beams and rustic concrete slab.
Upon entering, visitors are immersed in muted hues, subdued lighting, robust fixtures a refined material palette. Inspire...


预览图片
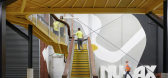
10 / 罗维尔果园制造有限公司办公室设计
6年前|OfficeSnapshots|办公|100%... natural world and weaves it through the interior of an existing warehouse shell.Harnessing the vegetative spirals of Hundertwasser, the spirit of the landscape – expressed through colour and texture – is encouraged to flow from the nearby indigenous reserve into the interior of the production f...



预览图片
11 / 澳大利亚 | Limestone House | 住宅 | 2021 | John Wardle Architects
4年前|archdaily|住宅|100%...while also creating a generous and delightful living environment. An outer shell of Mt Gambier limestone is carved away to create several carefully orchestrated window apertures. Those on the street are aligned to achieve light but control privacy and solar ingress into the bedrooms. Larger openings...


预览图片
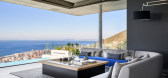
12 / 南非 | Pool Penthouse | 别墅 | 2015 | Jenny Mills Architects
4年前|archdaily|住宅|100%...ut feeling as if they are in a cave high on the mountain, a simple looking shell that does a lot.
,项目完工照片 | Finished Photos,转载自:Archdaily,设计师:Jenny Mills Architects,图片©Jenny Mills Architects,语言:英语,编辑:序赞网,阅读原文



预览图片
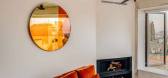
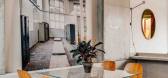
13 / 由芭芭拉Appolloni鞋盒在巴塞罗那。
5年前|Yellowtrace|住宅|100%...s, and ceilings all stand boldly as solid forms, forming a homogenous grey shell for living spaces to exist within. Although the scheme is largely dominated by a neutral palette, deep oranges and warm browns found in neighbouring buildings are mirrored within the space. A bright orange L-shaped couc...



预览图片
14 / 布里斯班生料营销办公室设计
6年前|OfficeSnapshots|办公|100%...able design and emphasising the use of raw materials. Much of the existing shell was left in its original state, making room for and embracing the unrefined and imperfect elements in the space. Exposed ceilings and exposed aggregate flooring, bare concrete walls add to the pared back, industrial fee...


预览图片
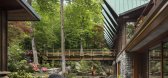
15 / BarlisWedlick新作 | 一个中世纪的奇迹古建精品别墅酒店
5年前|Yellowtrace|酒店|100%....
Passive House principles were used whenever possible to improve the shell’s performance and to address the thermal challenges of this unique mid-century, timber-frame structure, all while maintaining the original building’s formal and structural expression.
This contemplative space cap...


预览图片
16 / Betfair 办公室 | Studiomint Design Group | 2019 | 澳大利亚

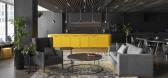
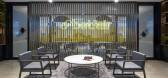
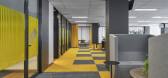
1年前|OfficeSnapshots|办公|100%...the key challenges?,The 995sqm project located in Melbourne was an empty shell with floor to ceiling windows that provided a flood of natural light into the space. To emphasise the importance of all staff, managerial hierarchy was minimised through the elimination of dedicated offices. From the en...


预览图片
17 / Lujo为夏季推出了“室内x室外”豆袋系列。
6年前|Yellowtrace|产品|100%...d for maximising downtime over summer. The water-repellent outer bean bag shells are complemented by an internal waterproof lining, delivering a peace-of-mind when leaving them outdoors 24/7, 365 days a year. The covers can easily be removed for machine washing, making maintenance a breeze.With a c...




预览图片
18 / 堪萨斯城办公室工作空间设计
5年前|OfficeSnapshots|办公|100%...istoric building, it was important that the architectural character of the shell was not covered. The hard shell of the exposed concrete ceilings, floors and columns became the designer’s first challenge. To maintain the historic character of the perimeter concrete walls, gypsum was only installed...


预览图片
19 / 波士顿诺福克& Dedham规范套件设计
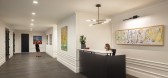
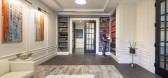
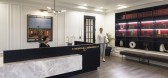
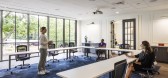
3年前|OfficeSnapshots|办公|100%... — including overall branding, signage, furniture coordination, core and shell, and interior design.,When designing the building’s interior, SGA blended traditional design language with contemporary elements to modernize the space in a thoughtful yet complimentary way. Marble and wood were use...
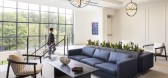
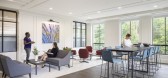
预览图片
20 / dot Architects作品,喵房2.0版
11年前|eminamcd|建筑|100%...s updated design, pre-cut PP plastic hollow sheet is adopted as the outer shell to provide waterproof protection. The
inserted HD foam performs as the insulation layer. M House 2.0 is light weight, easy to assemble and it is delivered in a flat pack. 跟2013年的设计方案相比,今年的“...
预览图片
21 / (苹果滨海湾金沙店)Foster + Partners设计
5年前|Archilovers|商业|100%...r + Partners.
Structurally, the dome acts as a hybrid steel and glass shell, where the grid of steel sections support the weight of the glass and shading, and the curved structural glass panels restrain the steel elements laterally and stiffen the overall form against lateral loads. Integrated...
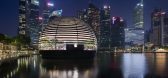


预览图片
22 / 设计艺术:参观荷兰和比利时的Artifort工厂。
6年前|Yellowtrace|产品|100%...tery factory in Lanaken. Image courtesy of Artifort.Left: Shark chair bare shells patiently waiting for their turn to be dressed in fabric. 图片 © Dana Tomic Hughes/ Yellowtrace.Left: Shark chair shells were individually hand finished by highly skilled upholsterers. Right: Bare shell of the class...


预览图片
23 / Arrawarra Beach House | Ellyett | 2026 | 澳大利亚
2月前|estliving|住宅|100%... coastal setting, fostering its permanence with the site. To insulate this shell, colour and texture are introduced to lend the home a meditative, enveloping essence, employing deep tones with subtle textures.
Encasing the home’s cabinetry and walls, walnut brings intimacy to the spaces...


预览图片
24 / Cassina(家具) -- 奢侈家居品牌的意蕴
9年前|大陀螺|产品应用|100%...fixed feetA new tulip-shaped base,the finishes, applicable to either the shell or the base, include two glossy versions already in the catalogue: black and white, and new matt finishes in black, white and mud.A glossy aluminium finish has also been introduced, only for the 4-spoke and tulipshaped ...


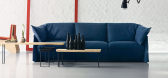

预览图片
25 / 贝尔法斯特MCS集团办公室设计
3年前|OfficeSnapshots|办公|100%...sector in Northern Ireland.,The space featured 11,500 sq. ft. of Grade A Shell & Core office space on the 10th floor of the Ewart building, in the heart of Belfast’s business district. The goal – to turn this into an engaging destination workspace which supports the team’s continued growth p...


预览图片



