1 / The Book Club
12年前|zc890922|餐饮|100%... East Londonhttp://www.yatzer.com/assets/Article/2867/images/The-Book-Club-Shai-Akram-Shoreditch-London-yatzer-5.jpgphoto © Sylvain DeleuLondon’s Book Club has it all; bringing together humor, wisdom and offering a cultural revolution to London’s East End social scene. The Book Club (TBC) is a ...
预览图片
2 / 以色列拉姆拉语文教育基金
15年前|DesigNet|文育|100%Educational Language Facility In Ramla / Ron Fleisher
拉姆拉语文教育基金/罗恩弗莱舍
建筑师:Ron Fleisher
地点:Ramla, Israel(拉姆拉,以色列)
项目年份:2010年
摄影:Shai Epstein


预览图片
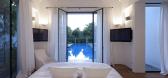
3 / 以色列House in Ramat Hasharon
14年前|pigheat|住宅|100%设计:Levy:Chamizer Architects
地点:以色列
摄影:Shai Epstein




预览图片
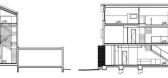
4 / 以色列特拉维夫Y别墅
13年前|pigheat|住宅|100% 本帖最后由 DesigNet 于 2012-9-18 08:21 编辑
设计:Ohad Yehieli
地点:以色列,特拉维夫
摄影 : Shai Epstein



预览图片
5 / 雷湾法院/亚当森建筑师事务所
12年前|完美黑白灰|办公|100%...所位置:雷湾,加拿大面积:23225平方米年份:2014照片:Shai吉尔建筑室内设计:科洛迪娜苏拉,史葛克雷斯曼,马丁杜兰,莎拉Gilbert,杰克卡西马卢,乔治乔治斯结构:读琼斯cristoffersen机械:vanderwesten卢瑟福mantecon电气:三世...


预览图片
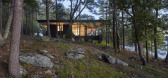
6 / Sagamore North Cottage | Akb Architects | 2024 | 加拿大
10月前|archdaily|住宅|100%...Architects,项目面积: 467m²,项目年份:2024,项目摄影:Shai Gil ,Furniture:Akb,项目建造:Tamarack Nor th Construction Ltd.,Landscaping:Ron Holbrook and Associates + Rockscape Construction,Category: Houses, Sustainability,Creative Director: Kelly Buffey,Technical ...
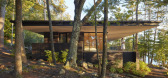
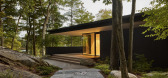
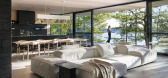

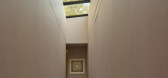
预览图片
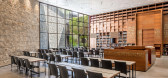
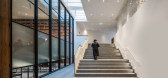
7 / 犹太研究中心 | Kupershtock Architects | 2021 | 以色列
4年前|archdaily|文育|100%...Architects,项目面积:1000m²,项目年份:2021,项目摄影:Shai Epstein,供应商:Armstrong Ceilings, Beth-el stones, CR contech, Galilee furniture, Tuval minimal,建筑师:Daniel Finkelstein, Idan Barzilai, David Gotschlak, Amalia Grynwald,项目城市:Jerusalem,项目...




预览图片
8 / sliding walls in a renovated apartment
7年前|cailizhang|住宅|100%...面和功能,有大量的存储和工作表面。
摄影师:Shai Epstein
...


预览图片
9 / 耶路撒冷武藏蓝色售票处设计
6年前|OfficeSnapshots|办公|100%...m, Israel, 行业:Technology, 设计师:Meron Levy Architects摄影:Shai Gil转载自:Office Snapshots语言:English阅读原文





预览图片
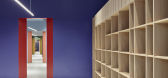
10 / 以色列KAZA家具展厅 | Baranowitz & Goldberg
5年前|Yellowtrace|商业|100%... ,图片 © Baranowitz & Goldberg. ,摄影 @ Shai Gil ,转载自:Yellowtrace,语言:English,编辑:序赞网,翻译:序赞网,声明:原创翻译,严禁转载;一经发现,法律追究,阅读原文



预览图片
11 / 以色列 | Meital Salomon | 办公 | 地产 | 2021 | TLV Design connection
4年前|OfficeSnapshots|办公|100%...*]设计师:TLV Design connection,Contractor: Tidhar Finals,摄影:Shai Gil10 Images | expand for additional detail,转载自:Office Snapshots,语言:English,编辑:序赞网,阅读原文





预览图片
12 / 加拿大多伦多Paul H. Cocker 建筑画廊
12年前|xinshaojie|文育|100%...ersity, Toronto, ON M5B, Canada
面积: 3120.0 ft2
年份: 2013
摄影: Shai Gil
项目团队: Valerie Gow, Jim Burkitt, Hugo Martins, Janice Lee, Anne Ma
机电顾问: Enso Systems Inc.
结构工程: Engineering Link Incorporated
该建筑是新的Paul H. Cocker建筑画廊,牌九黑...





预览图片
13 / Holon Kenes集团办事处设计
6年前|OfficeSnapshots|办公|100%...业:Professional Services, 设计师:Gal & Matsliah Architects摄影:Shai Gil转载自:Office Snapshots语言:English阅读原文





预览图片
14 / Media Force 办公室 | Gindi Studio | 2023 | 以色列
1年前|OfficeSnapshots|办公|100%...Sadan,Project Management: ITA Maof,Contractor: Tidhar Group,摄影:Shai Epstein16 Images | expand for additional detail,转载自:Office Snapshots,语言:English,编辑:序赞网,阅读原文





预览图片
15 / Bank Hapoalim 办公室 | Gindi Studio | 2023 | 以色列
1年前|OfficeSnapshots|办公|100%...productive and harmonious workplace.,设计师:Gindi Studio,摄影:Shai Epstein17 Images | expand for additional detail,转载自:Office Snapshots,语言:English,编辑:序赞网,阅读原文


预览图片
16 / 加拿大,加丁纳博物馆/KPMB Architects
15年前|charliexu|文育|100%...积:46,276 sqf
项目年份:2006
摄影:Tom Arban, Eduard Hueber, Shai Gil / Insite Photography
加丁纳博物馆是世界优秀陶瓷艺术机构之一,也是加拿大唯一一家此类博物馆。它也被指定为多伦多的文化复兴项目。该重建项目连同街对面的皇...


预览图片
17 / Slack Toronto 办公室 | Dubbeldam | 2017 | 加拿大
2年前|archdaily|办公|100%...Design,项目面积: 23000 ft²,项目年份:2017,项目摄影:Shai Gil,供应商: Alcon Lighting®, Actiu, Interface, Blu Dot, Felt Studio, Herman Miller, Lumenwerx, Normann Copenhagen, Sancal, Sistemalux ,首席设计师:Heather Dubbeldam,项目团队: Scott Sampson, Andre...


预览图片
18 / Slack 多伦多新办公楼 Dubbeldam Architecture + Design
7年前|haijian03|办公|100%...积 2136.8平方米(23000平方英尺)
项目年份 2017
摄影师 Shai Gil
厂家 Interface, Herman Miller, Blu Dot, Sancal, Normann Copenhagen, Sistemalux, ALCON Lighting, Lumenwerx, Felt Studio, Actiu
灯光设计 Marcel Dion
定制CNC挂板 Atelier Kozak
定制毡包层 Felt Studio
...




预览图片
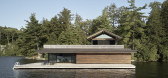
19 / 加拿大麦特里克小屋和船屋(2017)(Akb Architects)设计
5年前|archdaily|住宅|100%...计师:Akb Architects, 面积: 5400 ft²,年份:2017,摄影:Shai Gil,设计架构师:Nazia Aftab,结构工程师:Moses Structural Engineers,总承包人 :Mazenga North Building Group,景观设计师:Rockscape Landscape,国家:加拿大
设计师描述 | Designer d...



预览图片
20 / 特拉维夫WEKA办公室设计
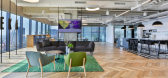
5年前|OfficeSnapshots|办公|100%...employees and the site. The first artist chosen to exhibit his artwork was Shai id Aloni.
The project's design included using a variety of materials and colors. The facade of the rooms is made by acoustic glass wall with a semi-transparent sticker in order to achieve a sense of privacy without lo...




预览图片
21 / 马斯科卡小屋 | Akb Architects | 2021 | 加拿大
3年前|archdaily|住宅|100%...Architects,项目面积: 697m²,项目年份:2021,项目摄影:Shai Gil,供应商: Duravit, Karcher Design, Chameleon, Halliday Baillie, Moncer, Reynaers, Watermark Designs, Wizard Screens ,室内设计:Akb Architects,景观设计:Virginia Burt Designs,结构工程:Moses...


预览图片
22 / 拉马丹私营家族企业的办公室设计
3年前|OfficeSnapshots|办公|100%...of art pieces.,???:Shlomit Zeldman - Architecture & Interior Design,??:Shai Gil9 Images | expand for additional detail,转载自:Office Snapshots,语言:English,编辑:序赞网,阅读原文


预览图片
23 / 罗什·哈因·恩莱特办公室设计
6年前|OfficeSnapshots|办公|99%... Interior Architecture & Design团队:Shira Lavi BD, Gal Michael摄影:Shai Gil转载自:Office Snapshots语言:English阅读原文


预览图片
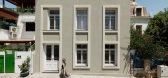
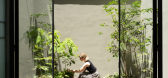
24 / 以色列天井之屋,Neve Tzedek | 2020 | Meirav Galan Architects
5年前|archdaily|住宅|93%...智能家居:Hed Cinema,密封:Omega sealing technologies,楼梯保存:Shai Rosenberg,City:Tel Aviv-Yafo,Country:以色列
由建筑师Meirav Galan设计的Neve Tzedek Patio House位于特拉维夫历史悠久的Neve Tzedek社区。这座联排别墅的扩建和保护工作于2020年完成...




预览图片
25 / 灰色公寓 | Studio Bar-Gil Kohn | 2023 | 以色列
2年前|序赞精选|住宅|92%...io Bar-Gil Kohn
,项目地点:Tel Aviv, Israel
,项目摄影:Shai Gil
,设计团队:Hagar Bar-Gil, Tal Kohn
,项目合作:Laminam
,建筑面积:166 m²
,设计年份:2023
,完成年份:2023
,室内设计:Studio Bar-Gil Kohn
,业主甲方...




预览图片



