约有10项符合查询结果,库内数据总量为1205294项。[ 耗时:0.0064秒 ]
1 / 南京白云亭副食品市场
11年前|long2003|建筑|100%...anghai city and Shenzhen City, become the most popular topic in urban and architectural area, which however, was put into practice by Dushe nearly three years ago. In a latest completed project in Nanjing, Dushe convert a former food market into a cultural center. In this project, Dushe provided in...
预览图片
2 / 波特兰分析合作办公室设计
5年前|OfficeSnapshots|办公|100%... 行业:
Architecture Firm,
SRG Partnership desired a space to effortlessly connect people when realiz...


预览图片
3 / 澳大利亚天空之家(2019)(Marra + Yeh Architects)设计
5年前|archdaily|建筑|100%...+ Yeh Architects,Structural 工程师: PMI Engineers,Lighting Design:Architectural Lighting Design,Industrial Design:Tilt Industrial Design,景观设计:Arborliz,Builder:Shorebuild,City:Sydney,Country:Australia,The Brief: a sustainable house. A family of 5 wanting to consolidate ...


预览图片
4 / Education Executive Agency & Tax Offices ,UNStudio
14年前|lcysos|办公|100%...commission from the RGD (National Buildings Service) includes, besides the architecture, the management and building maintenance and care of facilities and services for a period of 20 years. Accommodating 2,500 workstations, parking facilities for 1,500 bicycles and 675 cars in an underground garage...


预览图片
5 / Architects at Home | Adriana Hanna
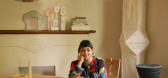
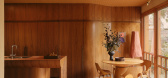
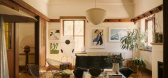
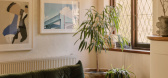
9月前|The.Local.Proje|住宅|91%...se to two decades in her Melbourne home, Adriana Hanna, former director of architecture at Kennedy Nolan, continues to evolve the Tudor Revival dwelling from a testing ground for exploration into a much-loved family sanctuary filled with character and stories.
If there is a feature of Adriana Han...


预览图片
6 / Private Residence | Kelly Hoppen | 2026 | 英国
3月前|Kelly-Hoppen|概念|82%...ingapore and Switzerland, Bordier developed MAVI’s proprietary longevity architecture methodology and the MAVI 129™ framework, a system integrating 129 measurable health factors into the built environment, from light exposure and air quality to acoustics, materials and nervous system regulation....


预览图片
7 / 深圳第26届世界夏季大学生运动会海上运动基地暨航海运动...
12年前|onson|文育|75%...所 建筑师)
Architects: 2A2 Design Department, Beijing Institute of Architectural Design, China (BIAD) (Website: www.i-bplat.com)
Project Location: LongGang District, ShenZhen, Guangdong Province, China
Area: 27,180.00sqm
Year: 2011
Photographs: Yang ChaoYing
Author: Wang RuiPeng, Zhang H...
预览图片
8 / 在海外专辑第一百二十四期 – 杜思宇
2年前|序赞精选|设计情报|69%...地和现实世界的方式。
Although I had a background in landscape architecture before coming to RISD, I have to admit that this course reestablished my fundamental understanding of landscape design. This foundation is not limited to technical skills, but also extends to ways of thinking and...


预览图片
9 / 参观2019年斯德哥尔摩设计周暨家具展的亮点。
6年前|Yellowtrace|产品|68%...rtyard, which set the stage for the restaurant/ bar and Stockholm Design & Architecture Talks. ,摄影 @ Nick Hughes.BAUX won the Editor’s Choice Award for best stand, constructed using the world’s first 100% biodegradable sound-absorbent material, Baux Acoustic Pulp, which launched at the St...



预览图片
10 / 2019米兰设计周的亮点。
6年前|Yellowtrace|产品|56%...hur Mamou-Mani for fashion brand COS, Conifera was a largescale 3D printed architectural installation conceived to blend the digital with the physical world while addressing sustainability through the use of compostable bio-plastic. 图片 © Nick Hughes/ Yellowtrace.That awkward moment when you rea...


预览图片



