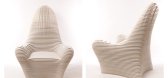
1 / shading chair
7年前|kasue|产品应用|100%...ate House
STATUS Built
YEAR 2012
keywords:architecture, architecture news, interiors, interior design, portfolio, spec, brands, marketplace, products Shading Chair
关键词:建筑,建筑新闻,室内设计,组合,规格,品牌,市场,产...
预览图片
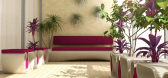
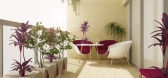
2 / shade _
7年前|给我闪|产品应用|100%...ja Bjelakovic
Type Residential › Apartment
keywordsarchitecture, architecture news, interiors, interior design, portfolio, spec, brands, marketplace, products Shade _
关键词建筑,建筑新闻,室内设计,组合,规格,品牌,市场,产品阴影__...


预览图片
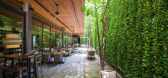
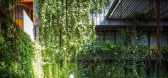
3 / under the ficus shade garden for ad lib hotel
9年前|455766949|酒店|100%...25,000 sqft - 100,000 sqft
BUDGET $5M - 10M
keywords:architecture, architecture news, interiors, interior design, portfolio, spec, brands, marketplace, products Under the Ficus Shade : Garden for Ad Lib Hotel
关键词:建筑,建筑新闻,室内设计,组合...




预览图片
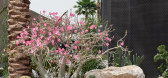
4 / 灰褐色的住宅(2019)(Loci Architecture + Design)设计
5年前|archdaily|住宅|100%Apartments, Residential, Dubai, United Arab Emirates,设计师:Loci Architecture + Design, 面积: 7280 m²,年份:2019,摄影:Natelee Cocks,建造商: AutoDesk, Grohe, Casabella Ceramiche, Flos, Guttman, Technogym, Trimble, Vereinigte Marmorwerke Kaldorf GmbH,Lead 设计师...


预览图片
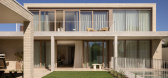
5 / Northside | InForm | 2025 | 澳大利亚
9月前|InForm|住宅|100%
Repetition, simplicity and material restraint characterise the architecture of this highly crafted and bespoke family residence – the product of a rigorous and detailed collaboration between client, designers, and builder.
The external palette is natural and calm: texturally n...


预览图片
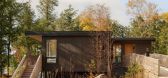
6 / Long Lake Cottage | Dubbeldam | 2025 | 加拿大
8月前|archdaily|建筑|100%,项目设计:Dubbeldam Architecture + Design,项目面积: 333m²,项目年份:2025,项目摄影:Riley Snelling,供应商: Fisher & Paykel, Inline Fiberglass, Inline Fiberglass, 6” wide knotty cedar boards, 6” wide knotty cedar boards, Anthony Concrete, Anthony Concrete, ...

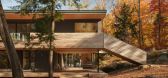
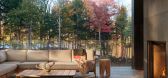
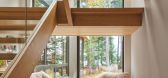

预览图片
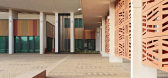
7 / 恩贾梅纳美国大使馆办事处设计
6年前|OfficeSnapshots|办公|100%...use of recycled water. Sun-shading bris-soleil structures characterize the architecture, with monumental water-collecting canopies sheltering the entry court and café garden.Exterior walls are concrete with an outer rain screen of fiber-cement panels. The limited material palette is intended to cre...
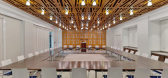




预览图片
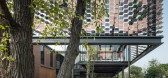
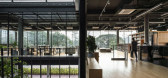
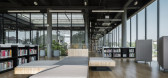
8 / 泰国孔敬创意设计中心(2019)(Architects 49)设计
5年前|archdaily|办公|100%Cultural Architecture, Community, Khon Kaen, Thailand,设计师:Architects 49, 面积: 2100 m²,年份:2019,摄影:Chalermwat Wongchompoo,Lead 设计师:Prabhakorn Vadanyakul, Narongwit Areemit,设计团队:Architects 49,业主:The Creative Economy Agency,工程师:A...



预览图片
9 / (工作站咖啡)MDA architecture设计
5年前|Archilovers|餐饮|100%...nt of the building
The Workstation Coffee
Project info:
Design: MDA architecture, CoRi design
Director of Architecture/Project Manager: Vũ Văn Minh
Architect designers: Thân Tiến Hoàng, Vũ Hà Anh, Lưu Thiện Tài
Address: Dien Bien Phu street, ward 25, Binh Thanh district, Ho Chi...


预览图片
10 / FULL MOON | NOM BUREAU
5年前|behance|概念|100% Location: Kyiv, Ukraine Architecture and design: NOM Bureau Visualization: NOM Bureau Project Year: 2020 3DS Max I Corona I Photoshop CC- - - - - - - - - - - - - - - - - - - - - - - - - - - - - - - - - - - - - - - - - - - - - - - - - - - - - - - - - - FULL MOON is a competent com...


预览图片
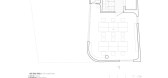
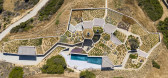
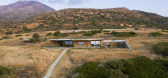
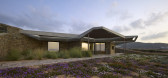
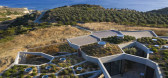
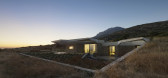
11 / 希腊沙漏围栏屋(2020)(DECA Architecture)设计
5年前|archdaily|建筑|100%Landscape Architecture, Houses, Milos, Greece,设计师:DECA Architecture, 面积: 2800 m²,年份:2020,摄影:Yiorgis Yerolymbos,建造商: Alumil, Artemide, Boffi, Gaggenau, AEON, FLOS, Hunza Outdoor Lighting, Sight Specific, Toscot,Lead 设计师:Dionysis Dikefalos, Aliso...

预览图片
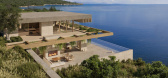
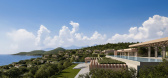
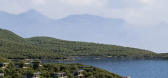
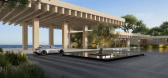
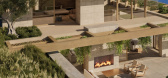
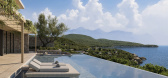
12 / Luxury Coastal Resort | Blink | 2026 | 黑山
5月前|Blink.DG|建筑|100%...o the slopes to minimise their presence across the terrain.
The architecture follows a simple Mediterranean language of stone, plaster, and pergolas. Pergolas shape arrival and outdoor living, casting shade and setting a calm rhythm. Stone grounds the buildings in the site, so they feel a...
预览图片
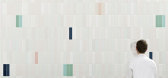
13 / 福尔马凡斯塔玛为Cedit收集的Cromatica瓷砖。
6年前|Yellowtrace|产品|100% The engineering of ceramics for architecture has allowed the production of larger and larger sizes and brighter and brighter colours. At the same time, the process’s mechanisation has eliminated the flaws which, even when they were unwanted defects, once gave character to surfaces. These differen...





预览图片
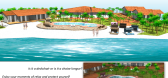
14 / relaxfun
7年前|skyhit|产品应用|100%...ntial › Multi Unit Housing
STATUS Concept
keywords:architecture, architecture news, interiors, interior design, portfolio, spec, brands, marketplace, products Relax&Fun - Sunbrella Future Of The Shade 2015
关键词:建筑,建筑新闻,室内设计,组合...


预览图片
15 / 生物气候学的社区Pamulang清真寺(2020)(RAD + ar(研究艺术设计+架构))设计
6年前|archdaily|建筑|100%...sque, Pamulang, Indonesia,设计师:RAD+ar (Research Artistic Design + architecture), 面积: 1200 m²,年份:2020,摄影:William Sutanto,建造商: AutoDesk, Toto, Adobe, Asahimas, Dekson, Quadra,负责建筑师:Antonius Richard,设计团队: Partogi Pandiangan, Leviand...


预览图片
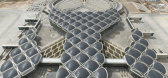
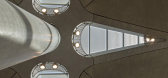
16 / queen alia airport by foster + partners opens in amman, jordan
13年前|BILI|建筑|100%....
between these volumes, open-air courtyards – a feature of vernacular architecture in the region – contribute to the terminal’s environmental strategy:
the plants and trees help to filter pollution and pre-condition the air before it is drawn into the air handling system and reflecting po...




预览图片
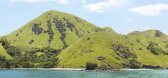
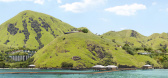
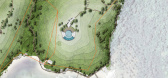
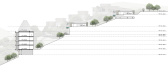
17 / Unbuilt Island Resort | Blink | 2026 | 印度尼西亚
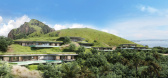
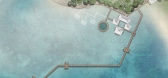
1月前|Blink.DG|建筑|100%...grated into the hillside.
The entire plan is based on restraint, allowing architecture to recede when appropriate and highlight the landscape.
Green roofs were proposed for the premium villas to blend them into the hillside, so the resort feels discovered within the landscape rather than dominatin...
预览图片
18 / Punch Architecture | 刷新豪华住宅的固有概念
6年前|环亚室内|设计情报|100%
[阅读原文]印际知识星球上线!来自印际00:0004:59
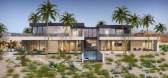
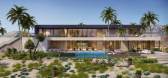
Punch Architecture是一家拥有国际项目经验的美国建築設計公司,成立于2015年。它创造了特定于客户及其品牌的空间、环境和对象,同时认真考虑設計对周围环境的影响和最终用户之...


预览图片
19 / Luxury Island Resort | Blink | 2025 | 阿联酋
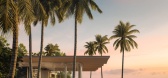
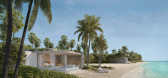
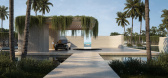
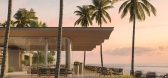
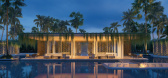
8月前|Blink.DG|建筑|100%... resort is planned as a calm, car free enclave where arrival, movement and architecture are all shaped by the character of the mangroves.
The design weaves water, vegetation and architecture into a
quiet island landscape, where one bedroom beach villas occupy the threshold between sea and mangrov...
预览图片
20 / 露西蒙哥马利亮相的台灯和手绘纺织品。
5年前|Yellowtrace|产品|100%...lected layer to a space.
Drawing inspiration from Spanish mission-style architecture, travels along the Mediterranean and European designers including Alberto Giacometti, Lucy has created a collection handcrafted in Sydney using local artisans and trades. The collection’s three lamp bases Del R...




预览图片
21 / 阿联酋 | 2020 年迪拜世博会主题区 | Hopkins Architects
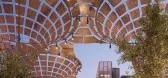
4年前|archdaily|建筑|100%...dual national pavilions designed by a range of participating international architecture and design firms. Geometry, colour, and landscape have been used to give each of the three districts a distinct character.
Hopkins’ highly contextual concept is a modern take on a traditional Arab city. A se...




预览图片
22 / 印度塔帕尔大学实验室(2019)(Designplus Associates Services+Mccullough Mulvin Architects)设计
5年前|archdaily|建筑|100%...ees up the floor plans and forms a datum for the dancing staircases.,The architecture is of solid geometric forms, evocative of natural geography - extending nature to form rocky heights and shaded valleys. This is a contemporary concept founded on a sense of place, sensible to the traditions of I...

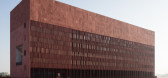

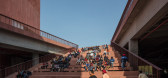
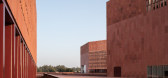
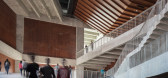
预览图片
23 / 海岸隐居之所 | Amjad Ayoub | 2026 | 阿联酋
2月前|ArchitecturalDi|住宅|100%
Long before the architecture fully reveals itself, there is the sound of the sea. In Umm Al Quwain – one of the UAE’s quieter coastal emirates – the waves fold steadily into the background of daily life; the city has long been known for its mangroves, wildlife and slower pace of life. At...


预览图片
24 / 美国纽约顶层阁楼UPPER WEST SIDE PENTHOUSE
11年前|yangtomato|住宅|100%...ong Island and the whole of Central Park in view, this Manhattan penthouse architecture project offered extraordinary potential. The owners had a vision for the space – clean design, a layout with the most panoramic views, and the celebration of a unique collection of Asian art. Architect Wayne Tu...


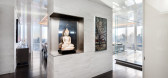
预览图片
25 / Stone Villa | Feldman Architecture | 2026 | 美国
5月前|Feldman|建筑|100%... inland foothills,” explains senior project manager Ben Welty of Feldman Architecture. Their vision centred on creating a private sanctuary capable of accommodating everyday life while welcoming five children and extended guests. The realised outcome is a home that nurtures relationships and celeb...






预览图片



