1 / 西班牙SEVEN LIVES住宅(2020)Anna & Eugeni Bach设计
5年前|Archilovers|建筑|100%
,该项目由一小部分三个小公寓组成,位于巴塞罗那奥尔塔(Horta)街区旧中心的既有建筑物之间的地块上。
,在这种具有城市特色的城市环境中行动时,我们的第一个思考是设计一个提案,既要从当代角度出发,又要保留邻...


预览图片
2 / Airhouse Design Office作品,果园里的木结构私人小住宅
11年前|eminamcd|建筑|86%...他们设计的,位于日本岐阜 Ohno某果园里的木结构私人小住宅。 果园内的树木成为了住宅的天然隐私屏障与自然风景。身处其间的住宅构架开放,可以简单理解为7个结构体支撑起一个巨大的屋顶,
这七个结构体有相当的厚度...
预览图片
3 / Glyn 住宅(Glyn House)Yellow Cloud Studio 设计
6年前|Yellow.Cloud.St|住宅|83%Houses, London, United Kingdom,设计师:Yellow Cloud Studio, 面积: 45 m²,年份:2020,建造商: DCW EDITIONS, Bert Frank, Claybrook, Diespeker, Dyke & Dean, Fakktory, Stuart Indge,Construction :H Quality Construction Ltd,设计师描述 | Designer description: Having decid...



预览图片
4 / 我的现代住宅:建筑师亚历克斯·迈克里斯,讲述了他如何在哈默史密斯的一个包边地块上建造一个有趣的家庭住宅。
6年前|TheModernHouse|住宅|82%Alex Michaelis, co-founder of architectural practice Michaelis Boyd, has spent the past 25 years working on minimal leaning, but detail rich, projects around the world, including private residences, several Soho Houses and Cantonese restaurant Duddells in London. Here, at his playful family home, he...


预览图片
5 / 我的现代住宅:设计师马ł戈尔扎塔·巴尼在伦敦北部的创意生活/工作空间
6年前|TheModernHouse|住宅|79%
“I moved here with my partner, Tycjan Knut, from a lovely flat in a Georgian building in Stoke Newington. Since then, we’ve been based in this creative live/work space in an old warehouse building near Seven Sisters.
“Were both from Warsaw. We studied together nine years ago. Tycjan is a...




预览图片
6 / 我的现代住宅:花园设计师菲比·达奇在她位于伦敦北部的翻新家庭住宅里,讲述城市与乡村生活。
6年前|TheModernHouse|软装|79%Landscape designer Phoebe D’Arcy and her husband, Phil Stuart, founder of immersive game studio Preloaded, moved from a one-bedroom flat in Stoke Newington to this Victorian family home in Harringay when they found out they were expecting their first child. Eight years on and three children later,...


预览图片
7 / 逃离城市:现代乡村住宅
6年前|TheModernHouse|建筑|77%Newnham, Hampshire
The Gasworks, Upper Slaughter, Gloucestershire
St. Ann's Court, Surrey
Bragenham, Buckinghamshire
Higham, Suffolk
Langley, Kent
Ware, Hertfordshire
Taking inspiration from Creative Director Jethro Marshall’s...


预览图片
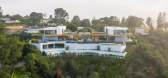
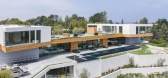
8 / Walker Workshop | 洛杉矶3.2亿山顶豪华住宅
6年前|环亚室内|设计情报|76%... Elvis Presley and Jennifer Aniston have lived.
这个宽敞的住宅空间面积1,858平方米,Carla House楼高三层,坐落在一个僻静的山脊上,可以俯瞰洛杉矶的丘陵地形和遥远的山脉。住宅空间包括7间臥室和9间浴室,以及剧院,健身室和...




预览图片
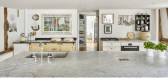
9 / 开放式住宅:设计师大卫·波克内尔在他位于埃塞克斯的改造过的谷仓上,完成了他一生的工作。
6年前|TheModernHouse|住宅|74%
Designer David Pocknell’s decades-long career has seen him and his studio transform agricultural and industrial buildings into contemporary spaces favourable to modern living. Now, as his and his wife, Sally’s, converted barn and studio in Essex comes onto the market, Pocknell reflects on what...



预览图片
10 / ten trinity square residential interiors by martin kemp design revealed
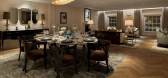
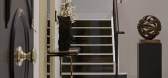
7年前|qXwqtnuK|住宅|73%...工程,将于2016年12月10日将10座三一广场设为主机41家豪华住宅单位和伦敦最新的四季哨站,为居民提供与世界级豪华酒店连锁设施的所有额外好处。
41套住宅从一间到五间卧室不等,位于酒店的三至七层,伦敦四季酒店...




预览图片
11 / 开放式住宅:史蒂夫和特蕾西·福克斯在德威治一个废弃的院子里从头开始建造一个家庭住宅。
6年前|TheModernHouse|建筑|72%An early sketch of the house. Photo: Jonathan Tuckey Design
An architectural model of the house in its surrounding area. Photo: Jonathan Tuckey Design
An early sketch of the kitchen area
The completed kitchen
Breaking ground, May 2013
The grand revea...


预览图片
12 / 7个错层,77.44 平方米,东京“花蕾”
11年前|long2003|建筑|72%
Tsubomi House是一栋非常小的住宅。在一层,包含饼干店在内的面积也不过26平米。建筑师将整个建筑分成了经由一个金属楼梯连接的7个
错层。1层是店铺,1.5层是厨房和餐厅,2层是起居室,顶层是家人的睡眠区,而从一层往下...
预览图片
13 / 我的现代住宅:Falcon搪瓷制品公司的Emma&Kam Young带我们参观他们的Islington联排别墅。
6年前|TheModernHouse|软装|68%
Kam Young: “We’ve been here for about three years and its changed a lot.
Emma Young: “Before we were living on Wharton Street, close to our design studio in Clerkenwell, but we needed a larger house to fit our expanding family. We have three children, Pip, Kit and Marni, so we narrowed th...


预览图片
14 / 安娜和威利·麦克杜格尔在剑桥郡优雅地修复了格鲁吉亚乡村住宅
6年前|TheModernHouse|软装|66%
Our ‘Open House’ series offers a look at what like is like in some of the homes we sell with a trip to meet current owners. Here, Anna, who runs AU Bespoke, an interior sourcing and styling studio, and her husband, Willie, tell us how they turned a 22-bedroom monastic retreat into an elegantly...


预览图片
15 / 开罗住宅 | Mohamed Fares | 2026 | 埃及
1月前|ArchitecturalDi|住宅|64%
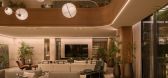
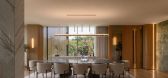
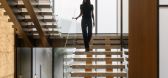
The practice of removing walls to create an open interior is a familiar one, but what if you could take a similar approach to floors? In this New Cairo home, this idea is explored to its limits by Egyptian architect Mohamed Fares, founder of MFares & Associates. “My work always begins with o...


预览图片
16 / 澳大利亚粉红色的住宅(2020) (Luigi Rosselli Architects)设计
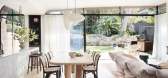
5年前|Luigi.Rosselli|建筑|62%Houses, Bronte, Australia,设计师:Luigi Rosselli Architects, 面积: 300 m²,年份:2020,摄影:Prue Ruscoe,建造商: Vitrocsa, Bisanna Tiles, Design Within Reach, Jetmaster, Artedomus, Euromarble, Luigi Rosselli Architects, On Site, Robert Plumb, Robert Plumb + Luigi Rossell...





预览图片



