1 / Seto housing, Hiroshima / Mount Fuji Architects Studio
10年前|hwj8647|建筑|100% 本帖最后由 hwj8647 于 2016-5-11 16:47 编辑
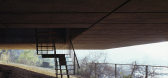
濑户公寓,是一栋坐落在广岛某村落的山坡上,面朝濑户内海的L造型集合公寓住宅。场地周边平底有限,缺少公共空间,为此建筑师充分利用场地情况和建筑造型在建筑L部分的3层楼悬挑...


预览图片




3 / 濑户内海的L造型公寓
11年前|long2003|建筑|100%...本身的一部分。
-Public spaces of coastal cityThis area faces the Seto Inland Sea and has a configuration of vicinal hills plunging directly into the sea, on the slope of a village which clings to it. The flat
lands are naturally limited and a public space for parties and gatherings of pe...
预览图片
4 / 日本冈山Pit House
13年前|jay427|住宅|100%...et 于 2013-6-23 08:07 编辑
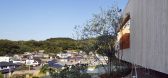
Constructed in the Okayama Prefecture near Seto Inland Sea in Japan is the new Pit House from UID Architects and designer Keisuke Maeda. Built on a terraced mountain hill for a married couple and their small child, the structure offers northwardly views of the surroun...




预览图片



6 / SAMBASHIYA咖啡厅 | SAKUMAESHIMA | 2023 | 日本
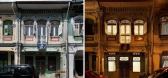
3年前|序赞精选|餐饮|100%...菜单点餐,并在室外享受美食,店内所有的墙壁都使用了SETO石膏,以打造一个中性的像盒子一样的空间。通过在空间中关键的位置添加醒目的颜色,设计者的目的是创造一个令人愉悦的、与室外形成对比的空间。
▽平面图© SAK...


预览图片
7 / 葡萄牙Ventura Terra之家(2017)(ComA)设计
5年前|archdaily|建筑|100%...dea el exterior, creando una protección visual con vegetación, a modo de setos. Esta zona exterior intenta encajar con el entorno, con la plantación de arbustos similares a los existentes. Junto a la cocina, se planta una zona de hierbas aromáticas. Junto a la entrada principal se crea un parter...


预览图片
8 / Sakuragaoka儿童保育中心(2020)(一Kuma \ u0026 Associates)设计
6年前|archdaily|文育|100%...bright child center overflowing with the warmth of wood and light from the Seto Inland Sea was designed for Saijo in Hiroshima Prefecture which is known as a town of red roof tiles and sake breweries. The building was provided with a warm expression with different shades by using red roof tiles that...


预览图片
9 / 赤坂砖住宅(2014)(吉纳建筑师)设计
5年前|archdaily|建筑|100%...nlight, ventilation and flue gas. So wide width are needed. Therefore, the Seto factory that is in famous production area for bricks made Those bricks to order.,In most apartment, dwelling units are same on each floor because of the economic principle. In this apartment the position of screen are ...



预览图片
10 / 加拿大,加丁纳博物馆/KPMB Architects
15年前|charliexu|文育|100%... Steven Casey, Bill Colaco, Ramon Janer, Tom Knezic, Shane O’Neill, Thom Seto, Tyler Sharpe, Javier Uribe
结构工程师:Halsall Associates Limited
机电工程师:Crossey Engineering Ltd.
景观设计:NAK Design
造价:Vermeulens Cost Consultants
火灾与生命安全:Leber / Rube...


预览图片
11 / Residencia de ladrillo Akasaka(2014)(KINO architects)设计
5年前|archdaily|建筑|98%...ucto de humos. Por lo tanto, se necesita anchura. Es así como la fábrica Seto, que se encuentra en la famosa zona de producción de ladrillos, hizo que esos ladrillos a pedido.,En la mayoría de los apartamentos, las unidades de vivienda son las mismas en cada planta debido al principio económi...



预览图片
12 / Residencia de Tijolos赤坂(2014)(吉纳建筑师)设计
5年前|archdaily|建筑|95%.... Portanto, foi necessário utilizar tijolos largos. Para isso, a fábrica Seto - que situa-se na famosa área de produção de tijolos - os fabricou de forma customizada para o projeto.,As unidades habitacionais e sua disposição são iguais em cada pavimento, visando redução de custos.No enta...




预览图片
13 / Australian Design News Spotlight October 2014.
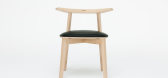
7年前|61541419|软装|72%...设计方法,设计过程要考虑产品和环境的长期生活体验。SETO系列探讨了对比材料之间的关系,重点是纺织品,照明和澳大利亚木材。
斯基汉工作室
hi hangers by mathery studio yellowtra
hi hangers by mathery stud...


预览图片



