1 / 布里斯班亚历山德拉•布坎南体系结构办公室设计
5年前|OfficeSnapshots|办公|100%...s therefore to reinforce the studio culture whilst maintaining a degree of separation for meeting space without creating a physical barrier.
The meeting room was colour blocked to define space in a way that was different to the working space whilst not being physically separate or overbearing in ...


预览图片
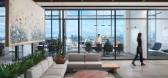
2 / 芝加哥贸易公司 | geniant | 2024 | 美国
1年前|OfficeSnapshots|办公|100%...ural light to flood the space while maintaining clear sightlines. Physical separations between open areas are achieved subtly through the use of soft seating, rugs, and carefully designed ceiling elements, which guide movement and interaction without the need for traditional partitions.,Welcoming,...


预览图片
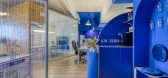
3 / 巴塞罗那KMZERO办公室设计
5年前|OfficeSnapshots|办公|100%...ing contrast with the electric blue. These contrast of colors allow visual separations on the walls and the ceiling and create new spaces inside the whole office. Hand in hand with these colors, to separate environments, are semi-transparent visual dividers made of wavy reusable polycarbonate to cre...



预览图片
4 / 莫斯科Rabota.ru办公室设计
5年前|OfficeSnapshots|办公|100%... modern and functional office.
New office has many advantages such as a separate entrance, 4.5 meter high ceilings and full glazing from both sides. Due to natural light access, we were able to create open space and executive offices bright and airy.
Employee physical and mental comfort has be...


预览图片
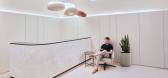
5 / 利马索尔IT公司 | ZIKZAK Architects | 2024 | 塞浦路斯
1年前|OfficeSnapshots|办公|100%....,Work desks are placed near large windows with natural lighting and are separated from the transit zone by cabinets with greenery.,In private offices, the overall strictness of forms is diluted by curved worktop stations, which adds an element of playfulness and surprise. And the laconic facade...



预览图片
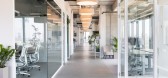
6 / 特拉维夫Lumen办公室 | Sharon Bareket | 2021 | 以色列
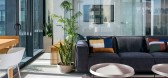
4年前|OfficeSnapshots|办公|100%...nd quarantines became a part of everyday life, teams had to adjust to work separately. Therefore an array of separate rooms for each team, as well as several small meeting rooms was designed. This enabled the company, which doubled in size by then, to create a safer work environment and maintain the...




预览图片
7 / Syracuse Sharecuse合作办公室设计
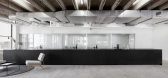
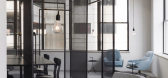
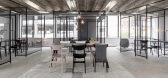
6年前|OfficeSnapshots|办公|100%...erence room and a telephone booth.Unlike the traditional enclosed cubicle, separated by opaque half-walls from its neighboring workspace, the ShareCuse cubicles are crafted from black mesh screens that filter the appearance of the spaces behind. From a distance the office cubicles appear monolithic ...



预览图片
8 / 班贝格中介办事处设计
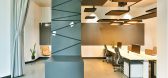
6年前|OfficeSnapshots|办公|100%...stations that are also available for coworking, as well as an acoustically separable informal retreat area with leather swings.A separate recording studio and a multifunctional cinema room complete the requirements of the different ways of working.6 张图片 | Pictures设计:Göhring Innenarchite...




预览图片
9 / 浦那Vanderlande办公室设计
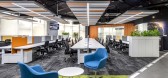
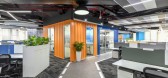
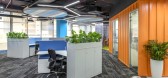
5年前|OfficeSnapshots|办公|100%... the post-pandemic life. It is further accentuated by the provision of two separate Town Hall areas in the workspace to avoid cramming during office events.
Employee wellness is also promoted by the use of ergonomically inclined work settings. The design includes new age furniture like height-adj...



预览图片
10 / 华沙Flokk展厅和办公室设计
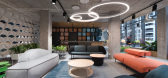
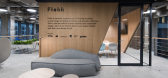
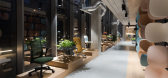
6年前|OfficeSnapshots|办公|100%... arranged using mobile wooden cubes and the open space of the showroom was separated by suspended acoustic panels.The showroom needed to provide a multifunctional space that would meet the expectations of a large number of its users, including those who work there on a daily basis, visiting guests, ...
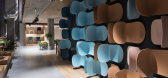
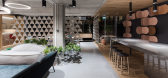
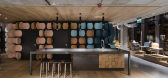
预览图片
11 / 上海交换时间办公室设计
6年前|OfficeSnapshots|办公|100%... used for combined team and training events. A meeting pod and call booths separate this space from the work zone. The ability to visually close off the play and work zones, allowed for people to work undistracted and retain working privacy during client events.Co-Founder Taiwing’s fun sense of st...



预览图片
12 / 盐湖Vista黄金监护人电子竞技设施办公室设计
3年前|OfficeSnapshots|办公|100%...open areas via “laneways” housing support spaces that require acoustic separation. Located at the crossroads of the neighborhoods; open areas are conceived as “courtyards” where the community comes together. These flexible spaces provide areas for eating, relaxing and collaborative work as w...


预览图片
13 / 阿姆斯特丹索尼办公室设计
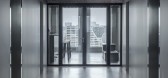
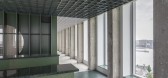
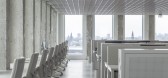
5年前|OfficeSnapshots|办公|100%...sic industry, work and play are very much intertwined, the design seeks to separate the two and give each their own space. This way, one can either be fully focussed at work or fully relaxed at play. We emphasised this division through a radical material palette: grey and green, and nothing in betwe...
预览图片
14 / 莫哈里(ACME办公室设计
3年前|OfficeSnapshots|办公|100%...tly glass, making the workspace feel interconnected despite the functional separation of the spaces. Exposed ceilings effectively utilize the on-site height. As sunlight gushes through the windows, the entire play of volumes, surfaces and materials comes to life.,The conference room, being a colla...



预览图片
15 / Lingaro Group 办公室 | BIT CREATIVE | 2023 | 波兰
1年前|OfficeSnapshots|办公|100%...itchenette with a total area of 68 sqm, 7 conference rooms (10-41 sqm) and separate open-space work areas. The second is 2048.22 sqm and includes a social room with a kitchenette with a total area of 157.47 sqm, a coffee point, a game room with a kitchenette – 46 sqm, 17 conference rooms from 10 t...


预览图片
16 / 索非亚威廉希尔办公室设计
3年前|OfficeSnapshots|办公|100%...dispersed in the various areas, providing both secluded pockets and visual separation and ensuring emotional comfort and excellent microclimate quality.,The active relaxation areas are focused on provoking the users of the office space to perform short, revitalizing exercises in the natural breaks...


预览图片
17 / 基辅Cpamatica办公室设计
5年前|OfficeSnapshots|办公|100%...ding in the central part of the city. Two floors created an opportunity to separate the working space and places of rest and sports.
The principle of designing of the first floor is open planning with desktops, panoramic windows and a transparent meeting room, which creates a free atmosphere. The...



预览图片
18 / 巴黎的65平米创意办公室 --Creative and Highly Functional 65 Sqm Offi...
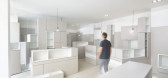
13年前|楠卡卡|办公|100%...rking there. Their combination help compose the furniture, the desks, the separation and exhibition walls, the coffers etc.The different parts were made in a workshop to save time on the building-site. The unitary treatment of the floor and of the furniture responds to the demand of a serene atmosp...


预览图片
19 / 渔民Quantigen办公室设计
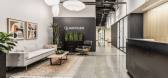
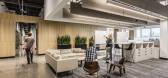
3年前|OfficeSnapshots|办公|100%...y tone to the entire space, acts as a visual anchor to the Social Hub, and separates two main work neighborhoods. Central to Quantigen’s culture is collaboration and this design element ensures the lab space is strongly connected to the office spaces. The Social Hub is placed centrally within the ...


预览图片
20 / 渥太华商业改进局办公室设计
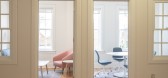
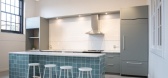
3年前|OfficeSnapshots|办公|100%...engines. Before BBB obtained the space, the station was demised into three separate commercial tenant units. The two main intentions in designing this project was to bring new life into the interiors while highlighting and paying homage to the building’s history. The process began with brining the...


预览图片
21 / 伯明翰capstick报道报道办公室设计
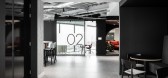
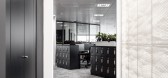
3年前|OfficeSnapshots|办公|100%...ke light boxes made with laser cut aluminium. This transitional experience separates the breakout space and meeting suite and demonstrates the level of detail and consideration for the workplace journey in this design. This design detail is carried through to the boardroom where the light boxes crea...




预览图片
22 / 联合王国虎路学校(2019)(Hawkins\Brown)设计
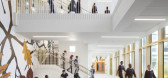
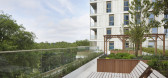
5年前|archdaily|建筑|100%...residential accommodation. Our answer was creating a hybrid building which separates the uses horizontally and vertically, with school and residential outdoor amenity space provided at different roof levels.,This meant that the combined footprint was a more efficient use of the available site area...



预览图片
23 / Overland Park机密创意规划客户的办公室设计
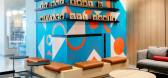
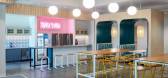
3年前|OfficeSnapshots|办公|100%...reflects the comforts of their own homes. Built-in booths, which acts as a separation between the café and reception provide additional soft-seating meeting areas for staff.,Materials that evoked a more residential look and feel, such as CNC routed wood, tweed & leather upholstery, plaid carpet, ...


预览图片
24 / 伦敦总办事处设计
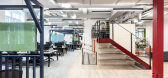
6年前|OfficeSnapshots|办公|100%...ms) worked and collaborated within open plan areas. Each team needed to be separated (without becoming cellular) with lots of brainstorming space, pin-able areas and TV screens. Most importantly was to not make the space feel separated, so getting the balance right in how to divide the space effecti...




预览图片
25 / 利兹查尔顿莫里斯办事处设计
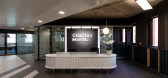
6年前|OfficeSnapshots|办公|100%...ry corner of the world.Light boxes indicate team areas which are naturally separated by feature joinery and greenery, the impressive reception with bespoke desk sits next to private boutique meeting spaces.11 张图片 | Pictures设计:Design Tonic, ruCREATIVE 客户:Charlton Morris, 面积:11...


预览图片



