约有300项符合查询结果,库内数据总量为1205294项。[ 耗时:0.0073秒 ]
1 / Corbel House | InForm | 2025 | 澳大利亚
5月前|InForm|住宅|100%...the building’s refined and robust form, while gentle curves continue the sense of balance. Immediately felt upon entrance, the sense of calmness is expressed through the home’s soft white palette, warm timber accents, and a combination of simple lines and crafted details. Injecting a sense of ar...


预览图片
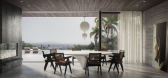
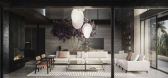
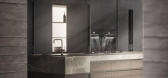
2 / 美国 LA LA 住宅 | Dezest Design
5年前|Dezest.Design|概念|100%... images below show one of the versions of LA LA HOUSE interior and fit the senses we put into this design perfectly.
The First Sense. VisionHiding fantastic California views is an architectural and aesthetical crime. So, of course, never. We did everything to open all the external walls. And in the...



预览图片
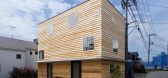
3 / House-N (2016) (N.A.O)设计
5年前|archdaily|住宅|100%... This house had two challenges. The first is "budget" and the second is "sense of distance".,From the viewpoint of budget, area restriction was applied at the initial design stage. In order to give the house a little narrower space, it has a structure like a two-story studio with seven floor level...


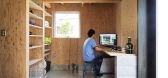
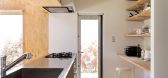

预览图片
4 / Coastal House | Rob Kennon | 2026 | 澳大利亚
7月前|Rob.Kennon|住宅|100%...gs.Much like the sand dunes that once dominated this landscape, there is a sense of easy, shifting movement between spaces at Coastal House, which begins with its positioning on the site. With a public reserve in front, the architects decided to push the home to the rear of the site and create a fro...


预览图片
5 / 我的现代之家:建筑师邓肯·麦克劳德和布景设计师林德赛·米尔恩·麦克劳德在他们有趣的西伦敦家中为幸福而设计的建筑。
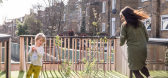
6年前|TheModernHouse|住宅|100%...ks about architecture for wellbeing or happiness, one recurring theme is a sense of community. Its important to me to create a sanctuary, but also to know what’s going on outside my walls.
“People say that on a street like this in London theres no sense of community, but I think it comes down...





预览图片
6 / Stone House | SHOVK | 2025 | 乌克兰
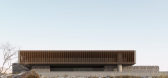
9月前|SHOVK|概念|100%...preserving the harmony of the surrounding landscape. Silence, space, and a sense of unity with nature became the foundation of the concept.
The architecture follows the signature approach of SHOVK Studio – laconic, clean, and minimalist. The material palette is based on local stone, con...
预览图片
7 / BREEZE HOUSE | Claire Delmar | 2025 | 澳大利亚
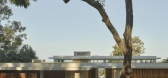
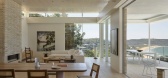
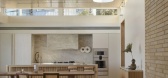
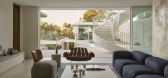
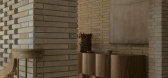
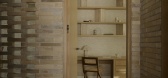
18天前|ClaireDelmar|住宅|100%...ly textured finishes, the home balances sculptural simplicity with a quiet sense of luxury, creating spaces that feel both refined and deeply connected to their coastal setting.
The project celebrates contemporary Australian living through considered craftsmanship, timeless detailing and ...
预览图片
8 / Sorrento Beach House | Pandolfini Architects
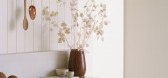
6年前|Pandolfini.Arch|住宅|100%...ium wolf appliances. Woven pendant lightson coloured wire inject a playful sense of personality.
High pitched ceilings and vast openings create a sense of understated luxury in the home, grounded with custom timber furniture, neuteal rugsand textural bed linen. With access to a sma...



预览图片
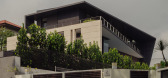
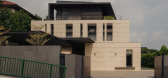
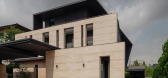
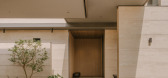
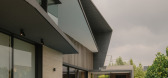
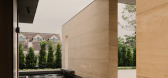
9 / Surray House | k2LD | 2025 | 新加坡
9月前|k2LD|建筑|100%...etting.
Subtle openings offer curated glimpses of the interior, evoking a sense of depth and privacy. The attic, distinguished by black brick cladding, adds a contrasting texture and anchors the composition with a sense of quiet solidity.
A key feature of the design is the dynamic slante...
预览图片
10 / Autumnal House | Lauren Egan
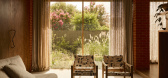
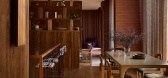
2月前|The.Local.Proje|住宅|100%...s and early ’80s, balancing nostalgia with moments of modern comfort and sensibility. The result is a house that feels both fresh and familiar – a family abode made welcoming by its longstanding sense of comfort.
Egan opted to keep Autumnal House’s original footprint intact. The aim...
预览图片
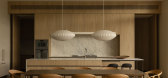
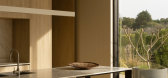
11 / Portsea House| Cera Stribley | 2022 | 澳大利亚
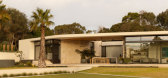
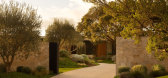
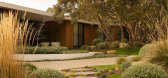
7月前|Cera.Stribley|住宅|100%...ough gentle curves and refined proportions. This approach lends the home a sense of lightness and fluidity, while maintaining a strong architectural presence grounded in clarity and precision.
Materiality plays a critical role in connecting the house to its coastal context. Six handcrafte...
预览图片
12 / 泰国Santiburi之家(2018)(Architects 49)设计
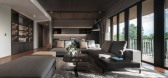
5年前|archdaily|建筑|100%...visages a home nestled in nature. Wooden trellises at the entrance evoke a sense of natural simplicity, and the preservation of the existing Willow and Raintrees creates a focal point before entering the estate. “Ton Yaang Naa,” or Resin Trees, are planted throughout the property and were select...




预览图片
13 / 【国外别墅——日本“感”】
13年前|蓝羽红翼|住宅|100%...-10-26 12:11 编辑
回帖是种美德!
看帖请记得回帖!
Sense / Kazutoshi Imanaga
Architects: Kazutoshi Imanaga
Location: Tokyo, Japan
Project Year: 2012
Project Area: 340 sqm
Photographs: Courtesy of Imanaga Environmental Planning Office
The aim for the architectural conce...


预览图片
14 / 现代大师:海赫斯特公司的尼克·海赫斯特和里巴年度之家奖
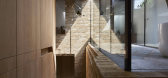
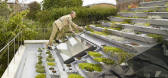
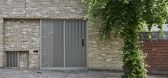
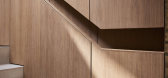
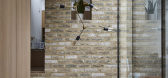
6年前|TheModernHouse|建筑|100%...ouse was the challenge of harnessing the daylight and creating the maximum sense of space on a small site where we didn’t have anywhere we could put a window. Conventionally, architects limit the circulation routes to make the main habitable spaces as large as possible; but what we did with Whole ...

预览图片
15 / Narrabeen House \ Choi Ropiha Fighera
14年前|qiaomaomao|住宅|100%...iberately isolate the occupant from the suburban surrounds to heighten the sense of oasis and privateness. This process begins at the street bringing visitors through a succession of exterior spaces that gradually compress and remove the street context through a composition of fences, full height sc...


预览图片
16 / 120㎡居家住所 | Interno Iza Gajewska
5年前|序赞精选|住宅|100%... felt from the log usage rate of this house, and at the same time brings a sense of home and belonging to the residents.
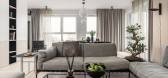
采用开放式的客餐厅,原木色元素浓重,居家感十足。餐厅的落地窗为餐厅用餐氛围增加了些许光感,给住户带来一个明亮又温暖的...


预览图片
17 / 我的现代房子:查理·巴尔达在荷兰公园为他的家人翻修一幢世纪中期的房子
6年前|TheModernHouse|住宅|100%... easy and much better value way of reflecting who you are.
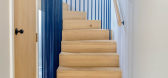
“And, in a sense, I think the white and greige palette of the noughties, while very clean and simple-looking, has been a shortcut to achieving something that isn’t offensive but doesn’t necessarily inspire joy.
“I first got int...




预览图片
18 / Harmony of space and design in the new Sense of Space collection by Zara Home
5年前|ClaudeMark|住宅|100%In the most recent collection Sense of Space, Zara Home tried to find a formula for a perfectly cozy and stylish modern interior. According to the designers, such spaces should harmoniously balance 3 main components: warmth, refinement, and calm. The company’s designers demonstrate their philosoph...


预览图片
19 / 我的现代住宅:建筑师克里斯·戴森在斯皮塔尔菲尔德的胡格诺特住宅修复所列建筑
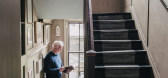
6年前|TheModernHouse|软装|100%... they were cheap back then. Wed always been drawn to these streets for the sense of history, the proportions of the buildings and the flexibility of Georgian houses – it’s amazing.
“We started with half a house on Fournier Street. We were there until 1996 when we moved to a house on Princel...


预览图片
20 / The Ravine House | Prosun Architects | 2025 | 加拿大

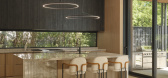


10月前|The.Local.Proje|住宅|100%...e architecture draws the gaze outward to nature while providing a profound sense of refuge. Carved with abstract leaf patterns and supported by slender steel columns, the facade references the forest canopy, evoking the feeling of moving beneath the trees. Inside, natural light becomes the primary m...


预览图片
21 / Housing Marvá | x.arquitectos | 2025 | 西班牙
8月前|NewNorm|住宅|100%...context.
The renovation reimagines a pre-existing apartment with a serene sensibility, focusing on tactile warmth and a grounded connection to place.
The interior presents a calm, cohesive atmosphere anchored by lime plaster across walls and ceilings. Its matte, mineral finish introduces a natural...


预览图片
22 / 加拿大托伦斯之家(2020)(Atelier Sun)设计
5年前|archdaily|住宅|100%...place after their busy daily working schedule.
,The design creates a sense of layering from the entrance to the living and sleeping area by designing a series of screens built with natural materials. A foyer was designed with wood screen partition acts as a ritual passageway connecting and sep...


预览图片
23 / 虚与实的住宅(2018)(Rob Kennon Architects)设计
5年前|archdaily|住宅|100%...ing but not integrating, compelling but not dominating. The house evokes a sense of transparency and purity while also providing protection from the coastal environment. ,Cutting the center of the site is the meeting point of two geologies, resulting in a landslip-affected zone. Abutting the fault...


预览图片
24 / 房子Higashisumiyoshi (2019) (Horibe Associates)设计
5年前|archdaily|建筑|100%...ed railway line.What was needed was a magnanimous space that allows you to sense the other family members, wherever they are.
To contrast the space ahead, the luminosity of the finishing has been reduced and the ceiling kept low in the entrance. Passing through it, a bright living space with a th...


预览图片
25 / 我的现代住宅:建筑师鲁伯特·斯科特和室内设计师利奥·伍德在白教堂改造的杜松子酒酒厂
6年前|TheModernHouse|住宅|100%...lthough this house is super different to where we were before, there’s a sense of a hidden oasis to both.
Rupert: “One of the main moves we made was to cut a terrace into the darkest corner so that light is bought down and in.
“The paranoia was that it wasn’t going to be light enough, ...




预览图片



