1 / S-GAME 网络科技 | LYCS Architecture | 2022 | 中国北京
1年前|OfficeSnapshots|办公|100%...ft,年份:2022,坐落:Beijing, China, ,行业: Gaming, ,LYCS Architecture designed a space to honor the work being done in game creation at the S-GAME Network Technology offices in Beijing, China.,LYCS Architecture was commissioned by S-GAME to design their headquarters in Zhongguanc...


预览图片
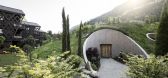
2 / (Apfelhotel Torgglerhof)noa* network of architecture 设计
6年前|noa事务所|建筑|100%...d while staying true to their traditional roots. noa*’s novel design and architecture evokes the vintage charm of this historical hotel while creating an oasis for the senses and shared moments.
The apple, a fruit that originated in Kazakhstan and was brought to South Tyrol by the Romans, i...


预览图片
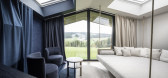
3 / 意大利 | Aeon Hotel | 酒店 | 2021 | noa* network of architecture
4年前|noa事务所|建筑|100%...康室内设计,Soprabolzano,意大利,设计师:noa* network of architecture, 面积: 3157 m²,年份:2021,摄影:Alex Filz,城市:Soprabolzano,国家:意大利,设计师描述 | Designer description: It is a privilege to have the space to realize one’s own vision...




预览图片
4 / 布里斯班Transurban办公室设计
5年前|OfficeSnapshots|办公|100%
Cox Architecture was engaged by the road operator company, Transurban, to design their offices located in Brisbane, Australia.
In 2019, Transurban engaged Cox to design their new network of workplace and operation centres in Queensland. This project transitions their existing workplace environm...


预览图片
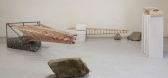
5 / Bridge Making Exhibition | Studio Woork
5年前|behance|图像标识|100%...the unit masters and workshop participants are given the chance to study architecture that not only connect space as a working network, but also how they connect themselves with the reality of building. The 10-days-event aimed to find an answer on the challenges of human exile that is present on t...



预览图片
6 / Computations | Media.Work Studio
5年前|behance|产品|100%...erning the ornate spatial choreography. The forms are artfully embedded in architecture, perform in space, and demonstrate how each tiny element contributes to the construction of an elegant, emergent whole.CreditsDesign, Direction: Maxim ZhestkovSound: Maxim Zhestkov and Quadro...


预览图片
7 / 日本 | 枥木体育公园东区 | 2021 | TAISEI DESIGN Planners Architects & Engineers
4年前|archdaily|建筑|98%体育建筑、休闲与训练,枥木,日本,设计师:ANDO Architectural Design Office, AZUSA SEKKEI, TAISEI DESIGN Planners Architects & Engineers, 面积: 38524 m²,年份:2021,摄影:GANKOHSHA PHOTOGRAPHY & GRAPHIC DESIGN, Shinkenchiku-sha Co., Ltd., NxphotoStudio,供应...

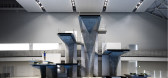


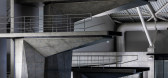
预览图片
8 / 日本 | Lula Hair Salon | 美容 | 2021 | YYA / Yusuke Yoshino Architects
4年前|archdaily|康乐|95%... due to COVID-19 this trend of returning to rural areas is accelerating.,Architecture in Locality - We wanted to create an architecture that would differ from other beauty salons of the same era. Usually, beauty salons are spaces where the owner can strongly express himself. They are often inorg...


预览图片
9 / 温尼伯唐宁街十号建筑集团办公室设计
5年前|OfficeSnapshots|办公|95%
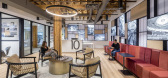
Number TEN Architectural Group has reimagined the design of their offices to improve the employee and client experience in Winnipeg, Canada.
Number TEN Architectural Group’s renovation set out with the goal to create a new open work environment where all staff can better work together, collab...


预览图片
10 / 香港威廉姆利亚塔格办事处设计
6年前|OfficeSnapshots|办公|93%...stand on a street corner.Striking plywood framing details envelop the main architectural elements across the floor plate, emboldening shadows, generating rhythm and seemingly revealing their raw structure as a subtle industrial gesture.The main architectural player in the space, a sculptural plywo...


预览图片
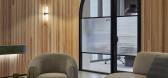
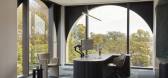
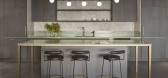
11 / Casey Capital 办公室 | Studio 103 | 2024 | 澳大利亚
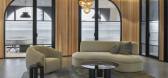
1年前|OfficeSnapshots|办公|90%... all contributing to a luxurious yet inviting atmosphere. The building’s architectural arched windows served as a key influence on the interior design, inspiring the curved forms seen in passageways and glazed partitions in the meeting rooms, adding a layer of elegance and continuity throughout.[*...

预览图片
12 / 伯林盖姆风成能源办公室设计
3年前|OfficeSnapshots|办公|88%...mpany combines innovative technology and raw natural resources, so too the architectural design creates a continuum of form that is almost invisibly separated into fresh, clean, and calm spaces. A transparent partition system encloses office spaces with minimal use of built walls so that the space r...


预览图片
13 / 世界级现代豪华别墅:马略卡岛Casa Son Vida 1
14年前|archer|设计情报|87%...请了众多的世界级建筑师和设计师参与其中。瑞士的tec Architecture公司被委托将这座普通的仿地中海风格的建筑改造成众人瞩目的别墅。tec Architecture公司是一家全球精品设计公司,“第三千年”是有名的建筑商标。 tec Architect...


预览图片
14 / 阿联酋 | Imdad | 办公 | 美容 | 2021 | VSHD Design
4年前|OfficeSnapshots|办公|86%...res a minimalist design that makes use of the edifice’s more challenging architectural elements, such as its triangular top which the designers felt added more character and depth to the space.,VSHD’s use of most of space’s original structure aligns with the design firm’s philosophy and ma...


预览图片
15 / The Oloron-Sainte-Marie Multimedia Centre by Pascale Guédot
15年前|ricky_design|商业|84%French architectural firm Pascale Guédot have designed the Oloron-Sainte-Marie Multimedia Centre, located in the town of Oloron-Sainte-Marie in south-western France.
The Oloron-Sainte-Marie Multimedia Centre by Pascale Guédot
Oloron Sainte Marie, a town on the edge of the Pyrenees with a popul...


预览图片
16 / 哥本哈根总部办公室/Aspekt & Co设计
5年前|Yellowtrace|办公|82%...rking in digital, we often take inspiration from other forms of design — architecture, identity, print,” said Dever Thomas, partner at Work & Co. “That’s why having a space that we can look forward to coming to and be inspired by is so important to do our best work.”
Aspekt infused the ...


预览图片
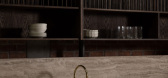
17 / Casabella | Wonder | 2026 | 澳大利亚
5月前|The.Local.Proje|办公|78%...al understatement woven with the country’s own colonial and contemporary architecture.
With Casabella, Wonder has cleverly balanced the practical and social needs of a busy workplace, creating a space that feels authentic to the company’s identity and vision.
Architecture by ...
预览图片
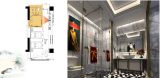
18 / 貝思特精品酒店·Best hotels
7年前|1997Ljr|概念|74%...e while concealing private space. Drawing inspiration from ancient Chinese architecture, the design team interpreted the color and texture features of yunnan landscape in modern language. Elements full of design sense are everywhere in the interior space, and the rich colors and textures reflect the...



预览图片
19 / TP-LINK Hangzhou R&D Center / SZA 设计
6年前|archdaily|建筑|74%...unze Wu, Nan Jiang, Tao Ma, Yan Zhang, Huilai Gao, Bingcong Wang,Ldi:The Architectural Design and Research Institute of Zhejiang University Co. Ltd,Landscape:Office Ma,Curtain Wall Consultant:ALT,Interior Design:Kohn Pedersen Fox,Curtain Wall Construction:ZHEJIANG ZHONGNAN CURTAIN WALL POL...



预览图片
20 / 新加坡安得烈路私人别墅 Andrew Road / a-dlab
12年前|xinshaojie|住宅|73%...and intimacy of the house.
From the external entrance of the house, the architectural expression is very understated. The architects kept the built form above street level as ground-hugging as possible by making the roofs appear as folds and peels in the landscape. This understated expression i...


预览图片
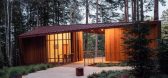
21 / 美国地方森林纪念馆(2019)(OpenScope Studio)设计
5年前|archdaily|建筑|71%...nt around the surrounding land than its constructed elements. The site and architecture gently frame a sequence of events—arrival, orientation, memory, threshold, and release. An entry road descends into the site and arrives at the visitor center. Sited at the crest of a hill, this singular buildi...


预览图片
22 / 特拉维夫Akamai办事处设计
6年前|OfficeSnapshots|办公|70%...the new ToHa Tower in the heart of Tel Aviv’s business centre. Roy David Architecture was commissioned to design the offices for the global high-tech company that develops technology dedicated to improving digital and internet performance and security. With offices world-wide, Akamai’s Tel Aviv ...


预览图片
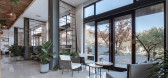
23 / 不知山·乡宿酒店景观设计 | 谷创设计
6年前|谷创设计|景观|69%...流线规划。When the landscape design team first visited the site, the architectural layout was built, and the main structure of the building was completed. After many discussions with the owner, the future operation and management, new functions and spatial streamline in the site are determined....


预览图片
24 / 纽伦堡舍弗勒数字转换中心办公室设计
6年前|OfficeSnapshots|办公|67%...ink out of the box, so Evolution Design created a large irregularly-shaped architectural intervention in the centre of the office – the communication core. It houses focus booths, meeting rooms and prototyping spaces and creates curvilinear connecting spaces, adding fluidity and visual interest to...


预览图片
25 / Bayview Pavilion | Soil Studios | 中国海南
9月前|NewNorm|康乐|67%...ding a quiet flourish. Niches carved into the walls integrate function and architecture-one for cue storage, another for display-while a whimsical pendant, with rounded shades and a twisted body, animates a corner.
Even utilitarian spaces carry the project's language. Rounded doors and fr...


预览图片



