1 / 印度树下的住宅 | 2016 | Modo Designs
5年前|archdaily|建筑|100%房子,艾哈迈达巴德,印度
,设计师:Modo Designs
, 面积: 3600 ft²
,年份:2016
,摄影:Monika Sathe
,供应商: BTicino, Kohler, D Décor, Fab India
,室内设计:PVDRS
,负责建筑师:Arpan Shah
,项目团队:Neel Patel, Ronak Sheth, Rajvi ...


预览图片
2 / 上海Santoni办公室设计
5年前|OfficeSnapshots|办公|100%
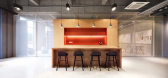
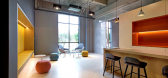
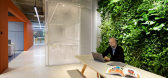
BYLU DESIGN created the contemporary office design for Santoni, a textile company located in Shanghai, China.
The space acts as an incubator for designers to research ideas, experiment, meet clients and work on bespoke projects.
The architects provided a colorful, bright and clean design. Ho...



预览图片
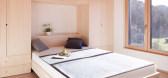
3 / 奥地利山坡上的复式公寓(2020)(MWArchitekten)设计
5年前|archdaily|建筑|100%... Lukas Mähr,Architect:Carmen Wurz,Country:Austria,设计师描述 | Designer description: Before the Boom of the family house started, generations have naturally lived under one roof. Now the society moves closer together due to climbing construction and real estate prices. This is an oppor...




预览图片
4 / Enocta办公室(Enocta Office)Emre Acar 设计
6年前|Archilovers|办公|100%...ta which is Turkey’s first and leading e-learning company in Istanbul is designed by Acararch. The main aim was creating an untraditional and cozy workspace where people work together, collaborate, and communicate with each other. Large plant zones as separators between open working areas and brea...


预览图片
5 / 灭菌的房子(2019)(Delution Architect)设计
5年前|archdaily|住宅|100%...afizh Husain T,Engineer: Defi Andri,Contractor:CRI,设计师描述 | Designer description: STER House is a house that applies the concept of the Stair Tower. In this house design, client wants a lot of greening elements, as well as spaces that feel spacious even though the building will stan...


预览图片
6 / 土耳其梅尔特姆海滩酒店&客房(2020)(TheCATWORK)设计
5年前|archdaily|建筑|100%...K Furniture, SISECAM,设计团队:TheCATWORK,业主:ARNC,Graphic Designer:Stories Studio,景观设计:TheCATWORK,City:İstanbul,Country:Turkey,设计师描述 | Designer description: The building, which was started to be built as a camping area in 1975 and differentiated by art...


预览图片
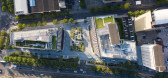
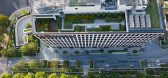
7 / 虹金融中心(2020)工作室(方面)设计
5年前|archdaily|建筑|100%...e Co.,Ltd, Shanghai Hengfeng Fluorocarbon Material Co. , Ltd,Landscape Design Director:Stephen Buckle,设计团队: Dongker, Chenoa He, Melody Lin, Jojo Zhang,Client:Shanghai Land (Group) Co., Ltd., Shanghai World Expo Land Holding Co., China Resources Land Shanghai Ltd. (agent constructio...



预览图片
8 / 西雅图这个地方的办公室设计
6年前|OfficeSnapshots|办公|100%Olson Kundig has realized the collaborative and open office design for This Place, a design agency, located in Seattle, Washington.This Place is a digital design studio with locations in London, Tokyo, Hong Kong and Seattle. The design for their Seattle workplace in the Fremont neighborhood illustra...


预览图片
9 / Cuisine Cuisine Beijing
14年前|vathan|餐饮|100%Client Miramar Hotel & Investment Company
Discipline Interior Design
Expertise Hospitality
Scale 2700 sqm
Year 2011
Location Beijing, China
Status Completed
line
Details
Cuisine Cuisine Beijing serves sophisticated Cantonese haute cuisine. The mainland offshoot ...


预览图片
10 / 印度尼西亚LF住宅(2020)(Rakta Studio)设计
5年前|archdaily|住宅|100%...设计:Nirwana Landscape,合作者:Vinoti Living,设计师描述 | Designer description: This semi-detached house features 3 separate gardens and courtyards with different kind of styles. As it located in a quite dense environment which has public footpath running along its side, privacy ...


预览图片
11 / 一半在桥本谷仓(2019)(Ryuichi Ashizawa Architects & associates)设计
5年前|archdaily|建筑|100%...s:2,Structure System:Timber,Maximum Height:6.516 m,设计师描述 | Designer description: It is a single family residence located near Kinokawa in Wakayama prefecture. One can feel the rich terrain that extends from the Kino River, with a rich mountain range spreading around. The surroundin...


预览图片
12 / 拱门与工艺:新工匠选择五个家庭来庆祝建筑工艺。
6年前|TheModernHouse|软装|100%...s set amongst a fascinating run of mews houses that have been individually designed and converted by resident artists and makers. The split-level live/work space was designed by architect Stephen Bowkett. It is fronted by intricately-cut steel-work gates and a semi-circular first-floor balcony.
M...


预览图片
13 / 美国俾斯麦之家(2019)Andrew Burges Architects设计
5年前|Archilovers|住宅|100%...b Projects’ building capacity, while also prioritising the garden, to be designed by Will’s landscape company DBS, as an integral part of the house.
Our conceptual starting point for the project was the detailed context of the laneway. Into this context the ground floor of the house was co...


预览图片
14 / 印度尼西亚 | FM House | 住宅 | 2021 | sontangMsiregar Architects
4年前|archdaily|建筑|100%...hitects,城市:雅加达,国家:印度尼西亚
设计师描述 | Designer description: Located in Jakarta, The client wanted their house to use bricks as the main material, thus the building had a monochromatic tone that's made the building have an exclusive feel. The building mass pushe...


预览图片
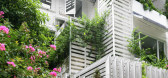
15 / Growing Green Office / Studio 102
10年前|LEE17|办公|100%...ach other, and make them work more effectively.
The smart design with Durawood panels covering the overall building has effectively reduce the energy consumption of the building. The building use natural ventilation and lighting for most of the time. Together with the re-use of mate...


预览图片
16 / 镇和金阁寺手 MPe 追悼会 | design it | 2024 | 日本
2年前|archdaily|办公|100%...eight of the doors to 1,730 mm, which is 20% smaller than what we normally design. Similarly, the rooms are only three tatami mats in size, crammed into a narrow space. It's so small that you can rub your head against the lintel and reach the wall easily. Its small size brings the architecture close...


预览图片
17 / SRG House | Studio Johnston | 2021 | 澳大利亚
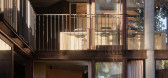
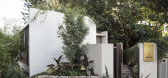
1年前|StudioJohnston|住宅|100%....
项目信息
建筑与室内设计:Studio Johnston
Original Design:Frank Walsh, Stuart Whitelaw, Marr Grounds & Sir Roy Grounds
项目施工:SQ Projects & Dot Kom Carpentry
Structural:SDA Structures
项目保护:Urbis, DFP Planning - Brian McDonald
景观设计:Dangar Ba...


预览图片
18 / 西班牙Ha Long之家(2020)(VTN Architects)设计
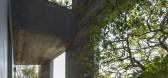
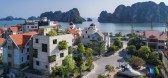
5年前|archdaily|建筑|100%...队:Nguyen Van Thu,Ciudad:Hạ Long,Pais:Vietnam,设计师描述 | Designer description:Vietnam tiene una gran cantidad de paisajes naturales y urbanos que están registrados como Patrimonio de la Humanidad. El crecimiento económico debido al aumento del turismo ha elevado el estándar de...



预览图片
19 / 鲲誉设计 KUNYU-DESIGN | 生活几何,温暖如斯的盛放
3年前|鲲誉设计|商业|100%...d city, in the streets that used to be the most fireworks in the world,Our designers follow the "mountain scenery of one city",Constantly deduce your imagination in the whole space,Transformed into geometric space, so warm in full bloom.
示范区由于场地的特殊属性以及区位景...




预览图片
20 / ARQ10 别墅 | IDIN Architects | 2022 | 泰国
2年前|IDINArchitects|住宅|100%...MELINE, Reynaers, Stone Gallery, Suzuka, TOA
This project, “ARQ” is designed to be a house for a small modern family, where all of the spaces need to serve the functions efficiently. As all of the houses are located in an urban neighborhood, each with a compact plot size, the architect is cha...


预览图片
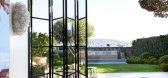
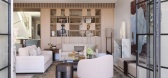
21 / Graceful Bay | Brooke Aitken | 2026 | 澳大利亚
3月前|序赞精选|软装|100%
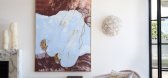
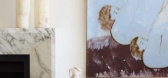
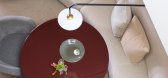
A finely resolved harbour-side semi reimagined by Brooke Aitken Design, where spatial clarity, refined joinery and enduring stone transform a once-fragmented interior into a calm, future-focused home.
,转载自:Brooke Aitken,图片©Brooke Aitken,编辑:序赞网,阅读原文
预览图片
22 / Birchbox公司纽约办公室
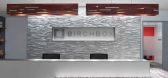
12年前|wenming-1980|办公|100%...scription service Birchbox recently moved into a new New York office space designed by Design 3.
Visitors are greeted with a branded experience using a combination of birch trees and wood panels in the reception area. From there, the grey of the birch tree extends throughout the office and is regul...


预览图片
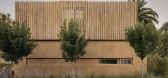
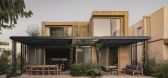
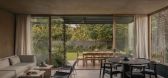
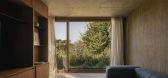
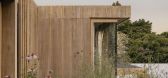
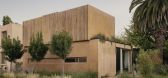
23 / House JR | Gonzalo Bardach arquitectura | 2025 | 阿根廷
2月前|archdaily|建筑|100%...oz,景观设计: Fabiana Sambresqui, María Inés Beveraggi,Interior Design: Gonzalo Bardach, Leila Rocamora Duca,Structural Design: Ignacio Bardach,Covered项目面积:140 m2,Semi Covered项目面积:30 m2,项目成市: San Isidro,项目国家: Argentina,转载自:Archda...
预览图片
24 / Static House TWS & Partners
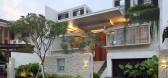
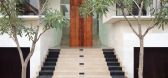
13年前|mengxiaoyin|住宅|100%...e, main entrance, wooden door was made by Kayun (wooden artist from Bali), designed with specific floral pattern, to reflect the courtyard inside.The dining table also made from one piece natural finished wooden slab, juxtapose with antique, decorative antique chinese cabinet set in front of the kha...


预览图片
25 / 中国北京 | Commerce & Finance Law | 办公 | 律师 | 2021 | Ujing Interior Design
4年前|OfficeSnapshots|办公|100%...Beijing, China, ,行业: Law Firm / Legal Services, ,Ujing Interior Design Company completed the Commerce & Finance Law offices with a professional, yet modern feel in Beijing, China.,As one of China’s top commercial law firms, Commerce & Finance Law Offices has created several “first ca...


预览图片



