约有700项符合查询结果,库内数据总量为1205294项。[ 耗时:0.0049秒 ]
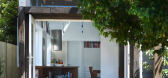
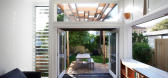
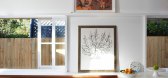


3 / 奥地利山坡上的复式公寓(2020)(MWArchitekten)设计
5年前|archdaily|建筑|100%...sprawl and to counteract the social isolation.,For private builders, the semi-detached house is a financially and resource-efficient solution for living together under one roof, for compact housing, with due respect for the demands of individual privacy and local conditions. The house is an outsta...




预览图片
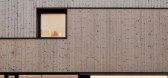
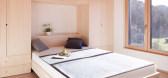
4 / 印度树下的住宅 | 2016 | Modo Designs
5年前|archdaily|建筑|100%...he house.
,The house is a two-bay plan with the front bay having the semi-open entry porch and vestibule and a guest bedroom adjoining it. A linear courtyard segregates the front bay from the rear one enhancing the sense of openness from the enclosed spaces. The rear bay has the living, dining...


预览图片
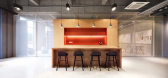
5 / 上海Santoni办公室设计
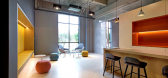
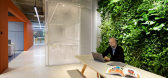
5年前|OfficeSnapshots|办公|100%...ile floor plan which enables to transform communal spaces into private and semi-private easily. The new design offers a variety of shared working areas that ranged from formal office space to informal spaces for ideation.
The space is designed in order to have pantry, office area, storage and mat...



预览图片
6 / Enocta办公室(Enocta Office)Emre Acar 设计
6年前|Archilovers|办公|100%...places.
The plant zones which are the focal point of the area creates semi-zones by acting as a permeable separator between the places, it creates semi-zones such as webinar areas, sitting areas, and phone booths. Webinar rooms that are used for videoconferencing, recording videos for distance ...


预览图片
7 / 印度尼西亚LF住宅(2020)(Rakta Studio)设计
5年前|archdaily|住宅|100%...合作者:Vinoti Living,设计师描述 | Designer description: This semi-detached house features 3 separate gardens and courtyards with different kind of styles. As it located in a quite dense environment which has public footpath running along its side, privacy was a major concern. These co...


预览图片
8 / 西班牙Ha Long之家(2020)(VTN Architects)设计
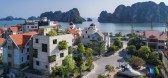
5年前|archdaily|建筑|100%...de otro pentágono que establece capas espaciales de espacios interiores y semi-exteriores llenos de vegetación. Esta composición crea sombras profundas como parte de la fachada verde de doble piel contra el clima tropical cálido. Este espacio intermedio entre los espacios interiores y exteriores...



预览图片
9 / 美国俾斯麦之家(2019)Andrew Burges Architects设计
5年前|Archilovers|住宅|100%
The Bismarck House is the younger sibling of a pair of semi-detached dwellings in Bondi developed by the partners of Robert Plumb Build, Bill Clifton and Will Dangar. With plans already developed for Bill’s House by Potter Wilson architects, our project simultaneously responds to those proposed ...


预览图片
10 / 印度尼西亚 | FM House | 住宅 | 2021 | sontangMsiregar Architects
4年前|archdaily|建筑|100%...an be organized into multiple masses. Creating 3 major groups by function, semi-private, private, and service areas.
From the outside, fences created by an iron bar made the building seem vague but also can maintain the clearness of the building facade. The outer wall was created by a solid and...


预览图片
11 / Growing Green Office / Studio 102
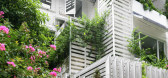
10年前|LEE17|办公|100%... the project has taken out some of the cover brick walls to create various semi-open space. There is no boundary between the inside and the outside. Plants are every where: in the garden, in the semi-open space on the ground floor, first floor, on the roof, on the walls… The overall color theme w...


预览图片
12 / 灭菌的房子(2019)(Delution Architect)设计
5年前|archdaily|住宅|100%...t floor entrance area which is then used as a small garden complete with a semi-outdoor gathering space to receive guests. The green spot on the first floor is also placed in the circulation area of the main staircase which is the only access to the main rooms on the second and third floors. The cir...


预览图片
13 / 土耳其梅尔特姆海滩酒店&客房(2020)(TheCATWORK)设计
5年前|archdaily|建筑|100%...yard / corridor, in order to support the separation desired to be created; semi-permeable walls and sunshade curtains were used. In order to provide separation between the room terraces; The dividing walls, which were partially present in the past, were extended in a semi-permeable manner that would...


预览图片
14 / 野芳发而幽香,佳木秀而繁阴 - 南国绮绿之居
11年前|long2003|住宅|100%...的世外桃源。
A courtyard on two levels sits in the centre of this semi-detached house. On the first level, a frangipani tree sits in the middle of a pond, framed by a timber clad box. The double volume living room and the dining room wraps around this courtyard. The second storey level of the...
预览图片
15 / Cuisine Cuisine Beijing
14年前|vathan|餐饮|100%...Beijing's CBD, Cuisine Cuisine Beijing features 17 private dining rooms, a semi-private dining area and an open dining hall, with a total seating capacity of 240 people. Located in the heart of Beijing, the restaurant's initial design derived from the idea of 'being in the core of the centre'.
T...


预览图片
16 / 西雅图这个地方的办公室设计
6年前|OfficeSnapshots|办公|100%...zones: a collective open workspace at the core that encourages focus, with semi-private project breakout spaces to encourage collaboration and multi-purpose social areas radiating from it and ringing the perimeter. A seamless adjacency between the three zones reflects This Place’s interest in cult...


预览图片
17 / 虹金融中心(2020)工作室(方面)设计
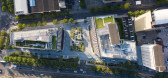
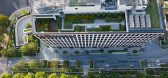
5年前|archdaily|建筑|100%...Sky Garden
The arrangement acknowledges different user needs, providing semi-public and semi-private enclosed area. Plantings with textures have defined the rooftop.,项目完工照片 | Finished Photos,转载自:Archdaily,设计师:ASPECT Studios,分类:Landscape,语言:英语[...



预览图片
18 / 一半在桥本谷仓(2019)(Ryuichi Ashizawa Architects & associates)设计
5年前|archdaily|建筑|100%...the barn, and to draw the wind blowing in the east-west direction into the semi-external space and into the internal space.,An ambiguous space is created that can be said to be semi-internal and semi-external, setting up an environment where residents can face the nature and make extensions in the...


预览图片
19 / SRG House | Studio Johnston | 2021 | 澳大利亚
1年前|StudioJohnston|住宅|100%
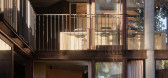
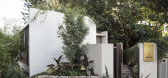
A 1970s heritage semi is reinvented with a sweeping restoration that celebrates its original character, and streamlines it for the future as a multi-generational home.
Nestled privately onto a steep Sydney harbour-side site, the three-storey semi was built in 1972 as a Sydney home for the promi...


预览图片
20 / 安藤忠雄(附图-大量作品图片)
14年前|bj_zn0424|设计情报|100%...筑公司工作过一小段时间。 在高中毕业后,参加了Semi Mode研究班(Semi Mode Seminar,Seminar是一种由大学教授创立的研究班,属于大学教育的一种),Semi Mode研究班是由已故的长泽节所创立,被称作是“传说中的美术学校”,...




预览图片
21 / GEOMETRY IN HARMONY | Pins Studio | 2026 | 马来西亚
5月前|Pins.Studio|住宅|100%
项目地点 / GEOMETRY IN HARMONY semi d, malacca
设计理念 / Modern contemporary
设计师 / ERIC, JIAYI & SI YUAN
,图片 © Pins Studio,编辑:序赞网,阅读原文


预览图片
22 / Graceful Bay | Brooke Aitken | 2026 | 澳大利亚
3月前|序赞精选|软装|100%
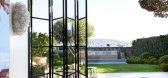
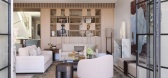
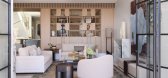
A finely resolved harbour-side semi reimagined by Brooke Aitken Design, where spatial clarity, refined joinery and enduring stone transform a once-fragmented interior into a calm, future-focused home.
,转载自:Brooke Aitken,图片©Brooke Aitken,编辑:序赞网,阅读原文
预览图片
23 / Shoot Factory
10年前|王-畅|文育|100% 本帖最后由 王-畅 于 2015-9-14 09:48 编辑
It does not get much more hard core than this. A new location property (4300 sq ft victorian semi detached) available via Shoot Factory. I don't think I need to say more. :)
该贴已经同步到 王-畅的微博


预览图片


25 / 马来西亚 | CONTRAST & DUALITY | 住宅 | Pins Studio
5年前|Pins.Studio|住宅|100%
,项目地点 / semi-d, ampang melawati
,设计理念 / Modern contemporary
,设计师 / ZHI ZHI & YU XUAN


预览图片



