约有70项符合查询结果,库内数据总量为1205294项。[ 耗时:0.0061秒 ]
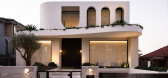
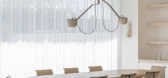
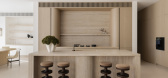
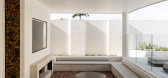
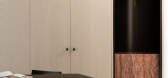
1 / Cooleen | MXM Design Studio | 2025 | 美国
8月前|The.Local.Proje|住宅|100%...erior designer and Dimah Construction as builder, the residence reflects a seamless collaboration grounded in shared attention to detail and design integrity. Every element embodies craftsmanship and cohesion – an achievement made possible through the synergy between architecture, interiors and co...

预览图片
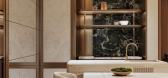
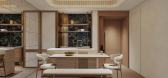
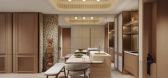
2 / The Beloved Nest | Bagua+Bhava
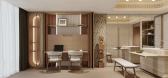
1年前|NewNorm|概念|100%..."We approached this project with the concept of 'flex spaces' - areas that seamlessly transition between different functions throughout the day."
The layout is anchored by an open-plan kitchen and dining area that flows into the living room, where the studio has positioned their key design interv...


预览图片
3 / Surray House | k2LD | 2025 | 新加坡
9月前|k2LD|建筑|100%...
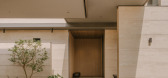
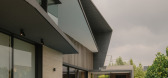
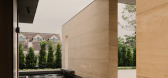
A key feature of the design is the dynamic slanted roof that descends seamlessly to form the back wall of the house. This continuous gesture unites roof and façade, creating a sense of movement and sculptural clarity. The slant draws the eye toward the main opening, where light and shadow shif...



预览图片
4 / 布里斯班VostroNet办公室设计
5年前|OfficeSnapshots|办公|100%...ber trusses that run vertically across in certain areas.,The space flows seamlessly from breakout to boardroom to collaborative workstations. This open plan style encourages an easy transition between working hard and playing hard. No reception area gives a relaxed feel for both staff and visitors...




预览图片
5 / Sorairo | J Hous Studio | 2025 | 马来西亚
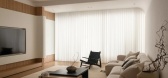
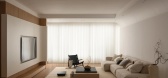
7月前|NewNorm|住宅|100%...pen and continuous whole. Kitchen, dining and circulation zones transition seamlessly, without rigid thresholds, their boundaries articulated instead through subtle shifts in volume and material. At the centre, a timber island provides both functional support and visual anchorage, reinforcing balanc...


预览图片
6 / 瑞士WHITEPOD小屋(2018) Montalba Architects设计
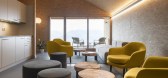
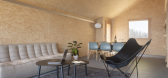
5年前|Archilovers|建筑|100%...rior and interior millwork by a local fabricator. These materials create a seamless transition between the structures and the surrounding mountains, while also evoking the design of a traditional Swiss chalet. The accommodations are divided into “night” and “day”, with the night area compose...



预览图片
7 / x A.RK 曼栎 | 翠湖滨江别墅样板间
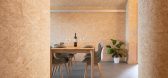
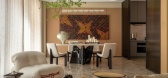
9月前|序赞精选|住宅|100%...es) to become the social hub of the family, and is designed to support the seamless transition of family members from their own preparation in the morning to reunion in the evening.
茶室灵活的边界,推拉隔断或可变家具布局能让开放空间同时应对多项活动(如做饭与...



预览图片
8 / AME Studio | BetweenSpaces | 2024 | 印度
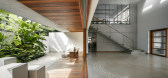
1年前|archdaily|建筑|100%... a gallery for her paintings. The workspace extends onto a deck, forging a seamless connection between the interior and exterior.
The studio's exterior is clad in thin strips of neutral-toned natural stone, imparting a monolithic yet tactile character. Sleek metal doors, wooden windows, and for...



预览图片
9 / 由CIVILIVN Newlab联合办公空间在纽约。
5年前|Yellowtrace|办公|100%...uding Kvadrat/Raf Simons fabrics, creating a distinctive space that can be seamlessly tailored to companies’ specific operational needs. The desk line can stand alone as individual workstations or be grouped into team pods that read as a single, built-in architectural element.
Throughout, piece...


预览图片
10 / 布拉瓦海岸别墅 | Mathieson | 2019 | 西班牙
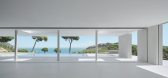
2年前|archdaily|建筑|100%...ay. Full-height glazed doors to the living wing stack back, allowing for a seamless transition between indoors and outdoors.
An expansive terrace leads to an infinity edge pool and views of the Mediterranean beyond. Rendered walls, monolithic white floors, and raw oak joinery form...





预览图片
11 / 通过创新整合重新定义公寓生活 | oxo_arc | 2024 | 印度尼西亚
2年前|序赞精选|建筑|99%...esign blurs the boundaries between interior and exterior space, creating a seamless transition between the two. This approach not only maximizes living space but also adds visual interest to the structure, enhancing its overall appeal.
,Despite its unconventional appearance, the building mainta...


预览图片
12 / Meraki Hotel | Sigurd Larsen | 2025 | 希腊
1年前|archdaily|建筑|99%...structure. This exposed frame acts as a three-dimensional grid that adapts seamlessly to the sloping landscape, mimicking the materiality of a manipulated rock: It is built with the materiality of a rock, but cut orthogonally.
The buildings are crafted from locally sourced stone, known for ...



预览图片
13 / CISHAN 办公室 | STUDIO8 Architects | 2024 | 中国浙江
1年前|OfficeSnapshots|办公|99%...ection, strategic spatial layouts, the interplay of solid and void spaces, seamless indoor-outdoor transitions, the integration of natural landscapes, and the display of antique furniture.,Work is a part of life, and in contemporary workspaces, a warm and homely ambiance is crucial. Beyond convent...


预览图片
14 / Brahminy House | HGA.Studio | 2023 | 澳大利亚
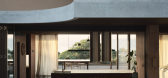
1年前|archdaily|建筑|99%...ron Bay. This thoughtfully designed residence stands as a testament to the seamless integration of built form with the surrounding lush native heath, framing picturesque views of the bay.
The design of Brahminy House was a collaborative effort aimed at creating a dwelling that would not only co...


预览图片
15 / Housing Marvá | x.arquitectos | 2025 | 西班牙
8月前|NewNorm|住宅|98%...resilience with tactile comfort.
A defining gesture of the project is the seamless relationship between the interior and the terrace. A continuous bench bridges the threshold, encouraging an easy transition that allows the home to embrace the surrounding cityscape. Outside, Vitra seating and Marset...


预览图片
16 / 澳大利亚维多利亚州门通市的熟料砖房(Studio Bright)设计
5年前|Yellowtrace|建筑|97%...on without a physical partition.
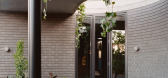
The addition’s pale brick exterior seamlessly blurs its existence, albeit internally, a selection of rather masculine and robust materials is used to achieve the client’s desire to transform the house into a retreat for ‘solace (and) quiet’ moments. Unli...




预览图片
17 / Kross House | FIGR | 2024 | 澳大利亚
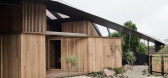
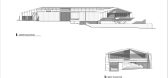
1年前|archdaily|建筑|97%...unctions as both an internal breezeway and an outdoor deck, facilitating a seamless connection between interior and exterior environments. This transitional space enables the house to expand or contract in response to seasonal conditions and changing functional needs, exemplifying flexibility in mod...




预览图片
18 / House of Blessings | k2LD | 2026 | 新加坡
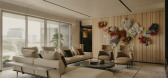
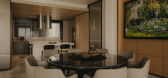
1月前|k2LD|住宅|97%...a contemporary sanctuary where memory, family, and daily rituals are woven seamlessly into the architecture. Rather than pursuing luxury as a visual statement, the design seeks to create a home that feels deeply personal—a place where every space, object, and artwork carries meaning accumulated ov...




预览图片
19 / Yuesheng Group 办公室 | JINDESIGN | 2022 | 中国河北
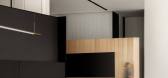
1年前|OfficeSnapshots|办公|96%...hesive, freely flowing three-dimensional interactive arena where functions seamlessly intertwine. Apart from white structural columns, functional zones are defined by flexible low walls and facades, accentuating the rich diversity and openness of use through spatial dynamics brought by deformation.[...


预览图片
20 / JJ的房子(2019)(Bokey Grant)设计

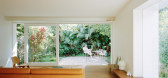
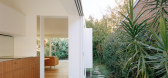
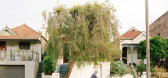
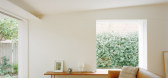
5年前|archdaily|住宅|96%... relationship between old and new is acknowledged through a doorframe that seamlessly integrates both old and new. Original walls are smooth plaster with detail above the picture rail datum, in the cornices and ceilings. The new work references this but flips it. The walls have a subtle texture up t...

预览图片
21 / Sōko Restaurant | CAAM Arquitectos | 2024 | 墨西哥
1年前|archdaily|餐饮|96%...tional Eastern cuisine with contemporary design. The architectural project seamlessly adapts to the essence of the location, an industrial warehouse with a barrel-vaulted roof, highlighted by materials such as brick, concrete, and metal. Its name derives from the Japanese word "sōko," meaning "ware...


预览图片
22 / 伦敦 Black Kite 办公室 | bureau de change architects | 2022 | 英国
3年前|OfficeSnapshots|办公|95%...ple. The spaces are not separated into different sectors but are connected seamlessly into one plan, offering a sense of discovery through the layers of spaces.,设计师:bureau de change architects,摄影:Gilbert McCarragher8 Images | expand for additional detail,转载自:Office Snapsh...


预览图片
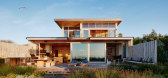
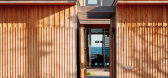
23 / 美国Surf住宅|2019|Feldman Architecture
5年前|Feldman|建筑|95%...n.
Surf House’s public spaces capitalize on indoor/outdoor connection, seamlessly transitioning from the intimate front courtyard to the warm and open great room and kitchen, finally opening up onto the back patio overlooking the sea. Large sweeping doors open to connect the living space to the ...




预览图片
24 / 伦敦市中心柏克德办公室设计
3年前|OfficeSnapshots|办公|94%...s and a private room for prayer and relaxation. This large multi-use space seamlessly connects the more formal working areas and has been designed to promote collaboration and blur the line between home and work to enhance employee wellbeing and encourage an active communication culture.,A simplis...


预览图片
25 / ROKUSHO 餐厅 | Inrestudio | 2024 | 越南
1年前|archdaily|餐饮|93%...e boundary between the interior and exterior. Part of this wall integrates seamlessly with a bench, which, when paired with tables, serves as seating for outdoor customers. Other sections of the wall extend into the interior, transitioning into the reception counter and bar counter.
P...


预览图片



