约有200项符合查询结果,库内数据总量为1205294项。[ 耗时:0.0067秒 ]
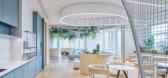
1 / Majorel 办公室 | Architecture Farm | 2023 | 中国上海
1年前|OfficeSnapshots|办公|100%...exceptional natural environment enveloping the urban site, the design team seamlessly merges industrial aesthetics with abundant natural elements, creating an original and ideal workplace.,Design Concept: BotaniScape – Where Nature Meets Innovation,Derived from “Botanical” and “Landscape...



预览图片
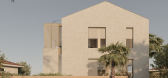
2 / 静谧的精致 | replus bureau | 2023 | 英国
2年前|behance|建筑|100%...he space to breathe, fostering a sense of tranquility and refined elegance.Seamless Integration with Nature.The residence seamlessly integrates with its surroundings, creating a dialogue between architecture and nature. Clean lines and unobtrusive forms characterize the exterior, allowing the dwelli...




预览图片
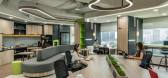
3 / Indika Nature 办公室 | Arkadia Works | 2024 | 印度尼西亚
1年前|OfficeSnapshots|办公|100%...hat encapsulates Indika Nature’s commitment to creating a workspace that seamlessly integrates natural elements with contemporary sophistication through a biophilic approach.,Indika Nature, a subsidiary of Indika Energy, is at the forefront of sustainable business practices in trade, development...




预览图片
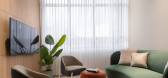
4 / MYOP 办公室 | Artystry Designers | 2024 | 印度
1年前|OfficeSnapshots|办公|100%...igned as a shared hub for collaborative meetings and decision-making. With seamless integration of natural light, muted tones, and bespoke furnishings, this area balances authority with approachability, creating an atmosphere conducive to thoughtful dialogue and strategic planning.,The office layo...




预览图片
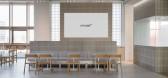
5 / ATHOME 办公室 | SPACEBASE | 2025 | 韩国
1年前|OfficeSnapshots|办公|100%...home lifestyle solution brand. The ATHOME Interior Project was designed to seamlessly integrate the company’s newly branded identity into the physical space. Rooted in ATHOME’s design philosophy, the space focuses on achieving maximum impact with minimal elements. Through a refined, clutter-free...




预览图片
6 / House E | Studio 1:1 Design | 2023 | 肯尼亚
1年前|archdaily|民宿|100%...porating clean lines, geometric forms, and an emphasis on functionality to seamlessly integrate modernist principles with the rich cultural heritage of the region. The design responds to the site's unique topography, cascading down the dunes towards the East, offering panoramic views of Manda Island...





预览图片
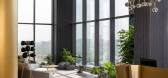
7 / Gulshan 体验中心 | Confluence | 2023 | 印度
1年前|OfficeSnapshots|办公|100%...philic Design,What truly sets the Gulshan Experience Center apart is its seamless integration of nature into the design. Water bodies are seamlessly integrated throughout the space, blurring the boundaries between indoors and outdoors and fostering a sense of harmony with the natural environment. ...



预览图片
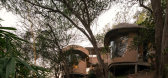
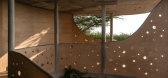
8 / Winterfell House | Prithvi Architects | 2023 | 印度
1年前|archdaily|建筑|100%...laged design, a structure that melds organically with the terrain, rolling seamlessly into the vibrant green landscape and naturally positioned boulders. Set in the scenic village of Shoolagiri within the Sanctity Ferme community in Tamil Nadu, Winterfell offers an idyllic retreat from urban life—...


预览图片
9 / Gram Games 办公室 | Park Studio | 2024 | 土耳其
1年前|OfficeSnapshots|办公|100%...d built Gram Games’ Istanbul office, crafting a dynamic environment that seamlessly integrates the company’s creative ethos with functional design. A great team is a product of two things: raw talent and a great working environment—a philosophy that underpins the design of Gram Games’ Istanb...


预览图片
10 / BGC Engineering 办公室 | Holland Licensed | 2023 | 加拿大
1年前|OfficeSnapshots|办公|100%...epurposing existing furniture from their previous office space, ensuring a seamless integration without feeling out of place.,Given the open workstation layout, there was a need to address potential issues related to noise and privacy: Acoustics became a critical consideration to ensure a conduciv...



预览图片
11 / 休闲别墅 | Studio Plato | 2023 | 美国
2年前|behance|概念|100%...he rugged wilderness landscape of Austin, Texas, lies a retreat villa that seamlessly blends contemporary architectural aesthetics with the untouched beauty of the surrounding environment.The fundamental design philosophy of this retreat villa is to create a harmonious coexistence between the man-ma...



预览图片
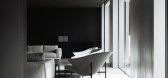
12 / 绅士宅邸 | Kosar Khalil | 2024 | 伊拉克
2年前|behance|概念|100%...harmonious blend of natural materials, such as stone and glass, creating a seamless connection between the structure and its surroundings. A single-story layout with expansive glass walls allows for an abundance of natural light to flood the interiors, blurring the boundaries between indoor and out...




预览图片
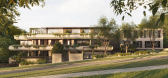
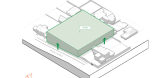
13 / Maleela | Cera Stribley | 2023 | 澳大利亚
1年前|Cera.Stribley|概念|100%...and privacy, with layouts designed to maximise northern views and foster a seamless indoor-outdoor connection.
At ground level, private street entries and a generous communal courtyard cultivate a sense of neighbourhood. With thoughtful access, enduring materials, and deep contextual awareness, thi...




预览图片
14 / PPG 办公室 | M Moser Associates | 2023 | 中国天津
1年前|OfficeSnapshots|办公|100%...e building’s distinctive features, we customised the layout to provide a seamless and efficient experience. Our symmetrical layout design effectively guides the movement of visitors and employees, anticipating crowd flow during events.,Serving various departments, including research and developm...




预览图片
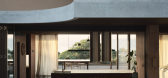
15 / Brahminy House | HGA.Studio | 2023 | 澳大利亚
1年前|archdaily|建筑|100%...ron Bay. This thoughtfully designed residence stands as a testament to the seamless integration of built form with the surrounding lush native heath, framing picturesque views of the bay.
The design of Brahminy House was a collaborative effort aimed at creating a dwelling that would not only co...


预览图片
16 / Mama Minka House | Atelier Generations Vasudeva Design | 2023 | 印度尼西亚
1年前|archdaily|建筑|100%...s is its three access points—from the left, center, and right—ensuring seamless movement without disrupting the privacy of each occupant. This strategic approach allows residents to navigate the space intuitively. The villa consists of two bedrooms, each with a private bathroom, a cozy living ro...


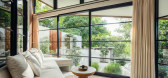

预览图片
17 / Ford Otosan 办公室 | I-AM | 2023 | 土耳其
1年前|OfficeSnapshots|办公|100%...,Virtual Collaboration: Spaces equipped with cutting-edge technology for seamless digital communication.,Agile Workspaces: Open and flexible areas fostering teamwork and rapid decision-making.,Social Interaction: Inviting communal spaces for casual connections and informal meetings.,Urban In...


预览图片
18 / MODE | Stoke Fireplace Studio
5月前|The.Local.Proje|产品|100%...ide Melbourne to coastal Sydney, designers continue to choose MODE for its seamless integration and refined beauty, and for Stoke’s collaborative expertise.In Melbourne’s Brighton, the Art Deco Penthouse by Alexandar and Joluca Homes blends elegance with comfort and effortless entertaining. “T...


预览图片
19 / Bank Avera 办公室 | Mint Architecture AG | 2022 | 瑞士
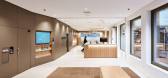
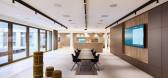
1年前|OfficeSnapshots|办公|100%...tes the promise of authenticity into an architectural language that blends seamlessly with the defining architecture of the space.,New Banking,Encounter, Exchange, and Customer Engagement,In times when daily banking can be conveniently handled digitally, visibility, proximity, and trust in a b...



预览图片
20 / 胡志明市Concentrix办公室设计
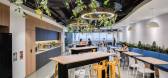
3年前|OfficeSnapshots|办公|100%...he use of natural materials, earthy tones, and organic shapes, to create a seamless integration between the indoor and outdoor spaces. The workspace features open-plan work areas, private meeting rooms, communal areas, and leisure spaces.,The workspace’s centerpiece is a reception hall that has ...




预览图片
21 / 荷兰内与外的房子(2020)(Bedaux de Brouwer Architects+i29)设计
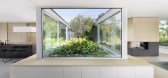
5年前|archdaily|建筑|99%...itectural layout. All to bring the architecture and interior design into a seamless unity.
With a purist design approach and modest materials, Bedaux de Brouwer and i29 designed a villa that has a luxurious quality, without being pretentious. The biggest quality of this house is the harmonious i...




预览图片
22 / Οlea royal spa | Block722 | 2028 | 希腊
1月前|Block722|民宿|99%...for relaxation and rejuvenation, the spa occupies more than 300 m² and is seamlessly integrated into the landscape. Water, filtered daylight, and the surrounding olive grove enrich the character of each space.The spatial composition includes peaceful treatment rooms, a hammam, and wellness faciliti...


预览图片
23 / Private Residence | Kelly Hoppen | 2026 | 英国
3月前|Kelly-Hoppen|概念|98%...g how longevity architecture and luxury interior design can operate as one seamless discipline. Designed room by room with total intention, the residence combines Kelly Hoppen’s refined and emotionally driven aesthetic with MAVI’s evidence-based understanding of how environments influence human ...


预览图片
24 / MAGIC PLACE 办公生活体验馆 | CUN DESIGN | 2024 | 中国上海
1年前|崔树|办公|98%...raced the philosophy of “Social, Interactive, Integrated.” Cui Shu has seamlessly incorporated this brand concept into the design of the exhibition hall, carefully considering both the flexibility and functionality of the space. The design creates various scenarios and integrates different furni...


预览图片
25 / IJM 办公室 | Sachi Design | 2024 | 马来西亚
1年前|OfficeSnapshots|办公|98%...cy, and the integration of light, nature, and innovation. Open spaces were seamlessly combined with privacy measures and strategic circulation to enhance functionality and well-being. Break-out areas were strategically positioned to encourage departmental interaction, while dedicated visitor pathway...




预览图片



