1 / 多伦多赛门铁克办公室设计
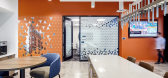
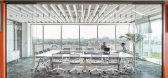
5年前|OfficeSnapshots|办公|100%...rking as renovations took place, but the final result had to look and feel seamless.
Using Symantec’s guidelines as a springboard, AP+I added layers of project-specific materials and graphic elements to reflect Toronto’s unique energy and style. Brand colors were paired with a strong interior...




预览图片
2 / An Open Plan Brazilian House With Splendid Views
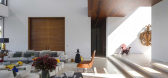
11年前|ygyn241|住宅|100%...f solitude for concentration, but it’s still easily accessible and flows seamlessly through the rest of the ground floor design.
The upper floor reaches to the heavens, with family space for 3 bedroom suites and their balconies. A family room completes the third level. It’s a cozy and simple sp...



预览图片
3 / MYOP 办公室 | Artystry Designers | 2024 | 印度
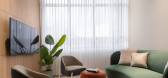
1年前|OfficeSnapshots|办公|100%...igned as a shared hub for collaborative meetings and decision-making. With seamless integration of natural light, muted tones, and bespoke furnishings, this area balances authority with approachability, creating an atmosphere conducive to thoughtful dialogue and strategic planning.,The office layo...




预览图片
4 / WARM CONTINUUM | The Grid Studio | 2026 | 马来西亚
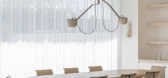
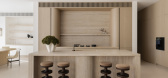
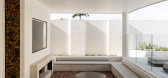
3月前|TheGridStudio|住宅|100%...oject embraces a calm and continuous spatial language, where curved forms, seamless transitions, and warm material tones come together as one cohesive composition. A restrained palette of soft neutrals, natural wood textures, and ambient lighting creates a gentle sense of warmth throughout the home....


预览图片
5 / Cienna Ultralounge
15年前|l_fei|商业|100%...enings on the ceiling and walls.
The space is a cocoon entirely made of a seamless, tufted upholstered shell. The distribution of the 8,888 buttons defining the tufting was organized via 3D software, and allowed for precise fabrication and permissible tolerances. The system of openings in the ceili...
预览图片
6 / Vemi 办公室 | Vemi | 2022 | 澳大利亚
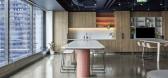
1年前|OfficeSnapshots|办公|100%...iding a versatile meeting space for presentations. Throughout the week, it seamlessly shifts into a functional flat lay workspace, catch up desk and materials library for our designers. On Fridays, it transformed into a lively ping pong table area, creating a celebratory energized atmosphere for the...




预览图片
7 / Οlea royal spa | Block722 | 2028 | 希腊
1月前|Block722|民宿|100%...for relaxation and rejuvenation, the spa occupies more than 300 m² and is seamlessly integrated into the landscape. Water, filtered daylight, and the surrounding olive grove enrich the character of each space.The spatial composition includes peaceful treatment rooms, a hammam, and wellness faciliti...


预览图片
8 / 钦奈和班加罗尔Informatica办公室设计
5年前|OfficeSnapshots|办公|100%...space and lounges.
Special attention was given to acoustics which were seamlessly integrated into the design language to create Jaali screens, cloud ceilings, and wall coverings made with sound-absorbing materials. A carefully curated color palette helped activate each neighborhood as well as de...



预览图片
9 / MODE | Stoke Fireplace Studio
5月前|The.Local.Proje|产品|100%...ide Melbourne to coastal Sydney, designers continue to choose MODE for its seamless integration and refined beauty, and for Stoke’s collaborative expertise.In Melbourne’s Brighton, the Art Deco Penthouse by Alexandar and Joluca Homes blends elegance with comfort and effortless entertaining. “T...


预览图片
10 / 热带宁静 | Simone McEwan | 2026 | 新加坡
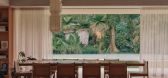
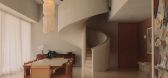
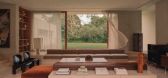
1月前|NextProject|住宅|100%...e that transcends time and trends. The historic and the contemporary blend seamlessly, just as the architecture blends with the untamed nature of the surrounding jungle. “In keeping with the spirit of this home, we chose a mix of vintage and contemporary pieces, but above all, we selected each pie...
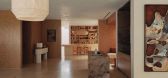
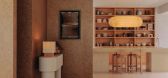
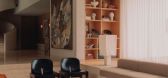
预览图片
11 / Hymnos | Block722 | 2026 | 希腊
2月前|Block722|概念|100%...ctile atmosphere, while carefully framed views, shaded outdoor spaces, and seamless indoor–outdoor transitions encourage a slower and more immersive relationship with the landscape.
Inspired by the quiet elegance of traditional Mediterranean architecture, the design reinterprets familia...


预览图片
12 / Cooleen | MXM Design Studio | 2025 | 美国
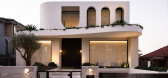
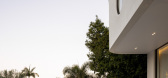
8月前|The.Local.Proje|住宅|100%...erior designer and Dimah Construction as builder, the residence reflects a seamless collaboration grounded in shared attention to detail and design integrity. Every element embodies craftsmanship and cohesion – an achievement made possible through the synergy between architecture, interiors and co...
预览图片
13 / 英国布罗克利边屋(2019)(CAN)设计
5年前|archdaily|建筑|100%...ed back material palette; whitewashed douglas fir joinery sits on top of a seamless resin floor with an enamel splatterware worktop and full wall pink curtain bringing texture to the space. The use of douglas fir continues for the structural fins and window reveals in the side extension. The large o...


预览图片
14 / The Standard Hotel | Ministry of Design | 2024 | 新加坡
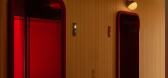
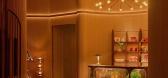
1年前|Ministry.of.Des|酒店|100%...d, as the restaurant opens out to an extensive al fresco space that blends seamlessly into the pool area and swim-up bar.
Mid-century architecture and design, a large part of The Standard’s design DNA and the group's Los Angelese roots, were also an important source of inspiration for the tea...




预览图片
15 / Housing Marvá | x.arquitectos | 2025 | 西班牙
8月前|NewNorm|住宅|100%...resilience with tactile comfort.
A defining gesture of the project is the seamless relationship between the interior and the terrace. A continuous bench bridges the threshold, encouraging an easy transition that allows the home to embrace the surrounding cityscape. Outside, Vitra seating and Marset...


预览图片
16 / 【BanQ Office 】(马萨诸塞州的波士顿,美国)
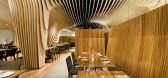
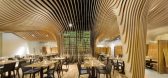
15年前|左脚一只鞋|办公|100%...to smoothen the relationship between other adjoining equipment, creating a seamless landscape. The columns and the wine storage, in the middle of the hall, serve to uphold the fiction, and appear to be suspended from the ceiling. if the longitudinal axis emphasizes the seamless surface, then lateral...




预览图片
17 / A 别墅 | teamSTAR | 2023 | 日本
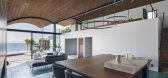
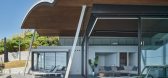
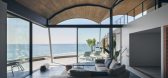
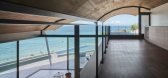
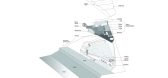
2年前|archdaily|建筑|100%...distinctive, large sash windows at the corners of the living room create a seamless continuity between the interior and exterior when opened, endowing the interior space with an outdoor ambiance. The terrace features an infinity pool, wood-burning sauna, and outdoor kitchen, as well as a jacuzzi tha...

预览图片
18 / 英国伯明翰大学教学大楼(2019)(BDP)设计
5年前|archdaily|建筑|100%...ss and circulation on sloping topography, to the choice of materials which seamlessly blend from inside the building to the adjoining new Green Heart of the campus.,The topographical challenges have led to split level floor plates which have been carved in the middle providing space for the ‘Cry...





预览图片
19 / ANLAN Shanghai | 932 Designs | 中国上海
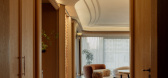
2月前|932.Designs|住宅|100%... language that resonates with memory and cultural familiarity. Through the seamless integration of contemporary design and the enduring spirit of Haipai, we craft a warm, timeless home that enriches everyday living with comfort, elegance, and a profound sense of belonging.
From the enduri...



预览图片
20 / 由Guido Canali为Smeg设计的Dolce Stil Novo豪华家电系列。(附视频)
6年前|Yellowtrace|产品|100%...divide between kitchen appliances and furniture.Guido Canali and Smeg have seamlessly integrated passion and precision with ground-breaking technology to create one of the world’s most sophisticated and comprehensive appliance collections. The user experience is enhanced while home entertaining is...


预览图片
21 / 开普敦盛景之宅
11年前|大可乐zZ|住宅|100%...oncrete floors of both the internal and external living areas ensure their seamless continuity. The timelessness of natural oak is celebrated and combined with feature brass insets for bedroom floors and all internal joinery.The master bedroom which is on the uppermost level is set back from the bo...
预览图片
22 / LEE F. MINDEL TOURS THE REMARKABLE ST. LOUIS PRIORY CHAPEL
12年前|wcld624|文育|100%...sheer beauty of this special place, as well as Obata’s unique ability to seamlessly integrate architecture, landscape, and interior design. As Obata once said, “The language that architects use to define space is daylight. Each project offers new potential for discovery, for understanding the si...


预览图片
23 / 阿德莱德Contech办公室设计
5年前|OfficeSnapshots|办公|100%...ons and a vast architectural library.
Select grade Tassie oak panelling seamlessly folds from floor to wall to ceiling, defining the minimal form that penetrates the space. The vessel sits beneath a black exposed tenancy ceiling that falls away into the abyss, heightening the volumetric experienc...






预览图片
24 / Dayforce 办公室 | Space Matrix | 2024 | 菲律宾
1年前|OfficeSnapshots|办公|100%...e,To address these needs, Space Matrix crafted a workspace strategy that seamlessly merges functionality with aesthetic appeal—an office that energizes employees and embodies Dayforce’s brand ethos while embracing Filipino cultural elements.,An Immersive Brand and Cultural Experience,From ...



预览图片
25 / Neiman Marcus 集团中心 | Gensler | 2023 | 美国
1年前|Gensler|办公|100%...e energetic connection to the Hub’s people and places. Movable furniture seamlessly transforms the arrival space into an elegant event venue with NMG’s signature butterflies floating above. Clean lines, timeless materials, and hospitality-inspired details exude the NMG brand. The Hub is a testam...



预览图片



