1 / 旧金山Anaplan办公室设计
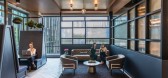
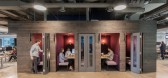
5年前|OfficeSnapshots|办公|100%...0 SF of perfect architectural synergy for Anaplan, whose planning software seamlessly exchanges information across departments spread across the globe.
Liberated from a previous space that compartmentalized teams in a cramped, low-lit environment, their new stand-alone headquarters symbolizes eve...



预览图片
2 / 伦敦Atomico办公室 | Bluebottle | 2022 | 英国
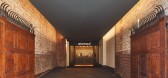
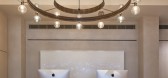
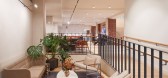
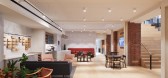
4年前|OfficeSnapshots|办公|100%...ctural intervention to ensure the vertical stacking and circulation gave a seamless visual connection through the floors while maximising the use of all available space. Creating a large opening for a central link in the heart of the building enhanced the sense of openness and transparency across ea...

预览图片
3 / 静谧的精致 | replus bureau | 2023 | 英国
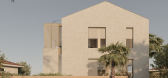
2年前|behance|建筑|100%...he space to breathe, fostering a sense of tranquility and refined elegance.Seamless Integration with Nature.The residence seamlessly integrates with its surroundings, creating a dialogue between architecture and nature. Clean lines and unobtrusive forms characterize the exterior, allowing the dwelli...




预览图片
4 / American Express 办公室 | Space Matrix | 2022 | 印度
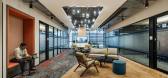
1年前|OfficeSnapshots|办公|100%...ace that captured their dynamic spirit, fostered a sense of belonging, and seamlessly adapted to the ever-changing business landscape.,Empathy: The Cornerstone of Design,Our first step was understanding the needs of Amex employees. Through careful research, we discovered their desire for inclusi...


预览图片
5 / LG Group 办公室 | LG Group | 2023 | 美国
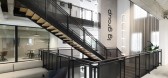
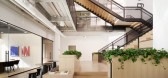
1年前|OfficeSnapshots|办公|100%...sign elements that defines the project is the expansive feature stair that seamlessly connects all three floors, fostering a sense of unity and connectivity. Another important move in the adaptive reuse involved converting the bank drive-through into the lounge space, a creative approach to repurpos...


预览图片
6 / Matillion 办公室 | Oktra | 2023 | 英国
1年前|OfficeSnapshots|办公|100%...kets can always be discovered. This, paired with the outdoor terrace which seamlessly connects the space with the outdoor world, builds upon the feeling of an environment completely unrestricted by structure and workplace norms.,Moving to a new home in central Manchester has allowed Matillion to p...



预览图片
7 / 绅士宅邸 | Kosar Khalil | 2024 | 伊拉克
2年前|behance|概念|100%...harmonious blend of natural materials, such as stone and glass, creating a seamless connection between the structure and its surroundings. A single-story layout with expansive glass walls allows for an abundance of natural light to flood the interiors, blurring the boundaries between indoor and out...




预览图片
8 / BGC Engineering 办公室 | Holland Licensed | 2023 | 加拿大
1年前|OfficeSnapshots|办公|100%...epurposing existing furniture from their previous office space, ensuring a seamless integration without feeling out of place.,Given the open workstation layout, there was a need to address potential issues related to noise and privacy: Acoustics became a critical consideration to ensure a conduciv...



预览图片
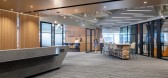
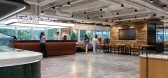
9 / 渣打银行香港办事处设计
3年前|Gensler|办公|100%...s core value of comfort, choice, flexibility, and efficiency as part of a seamless work experience. With greater flexibility, a hybrid work strategy can balance business, colleague and team needs with enough time set aside to come together to collaborate, connect and socialize.,设计师:Gensler...




预览图片
10 / Meridian 集团 | Hickok Cole | 2019 | 美国
1年前|OfficeSnapshots|办公|100%...r extension accommodates 3,000 SF of new amenities, designed to transition seamlessly from professional meetings to public events. Collaborative lounge areas, a café with tea and coffee on tap, private booths for independent work, and a conference room featuring flexible partition walls combine to ...


预览图片
11 / Yuesheng Group 办公室 | JINDESIGN | 2022 | 中国河北
1年前|OfficeSnapshots|办公|100%...hesive, freely flowing three-dimensional interactive arena where functions seamlessly intertwine. Apart from white structural columns, functional zones are defined by flexible low walls and facades, accentuating the rich diversity and openness of use through spatial dynamics brought by deformation.[...


预览图片
12 / 休闲别墅 | Studio Plato | 2023 | 美国
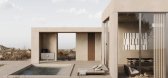
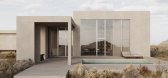
2年前|behance|概念|100%...he rugged wilderness landscape of Austin, Texas, lies a retreat villa that seamlessly blends contemporary architectural aesthetics with the untouched beauty of the surrounding environment.The fundamental design philosophy of this retreat villa is to create a harmonious coexistence between the man-ma...



预览图片
13 / 香港高峰办公室设计
3年前|OfficeSnapshots|办公|100%...ng and transforming it into a spacious, elegant workplace where people are seamlessly connected. We demarcated areas for meetings, heads-down work and relaxation to support a diverse, international team.,Big windows and balconies on each floor improve air circulation and morale while creating a me...


预览图片
14 / LevertonHELM 办公室 | Office Principles | 2022 | 英国
3年前|OfficeSnapshots|办公|100%...e, it delivers 9,500 sq ft of SKA Gold accredited and open plan workspace, seamlessly connected across two floors.,LevertonHELM is the product of a joint venture between UK chemicals producer, Leverton Lithium and German chemicals specialist, HELM AG.,The firm has joined forces to expand Lithium...


预览图片
15 / Chevron 总部 | Gensler | 2022 | 澳大利亚
1年前|Gensler|办公|100%...a captivating blend of art and local culture, the design team from Gensler seamlessly intertwines the ethos of water, land, and plants, creating a celebration of cultural variety and the warm community spirit.,The design takes cues from the local environment, specifically the water and land that d...


预览图片
16 / Reece 工作体验中心 | Futurespace | 2022 | 澳大利亚
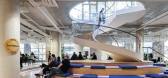
1年前|OfficeSnapshots|办公|100%...rage and track staff water consumption.,The Reece Experience Centre is a seamless, open collaborative environment that connects employees, customers and leaders with ease drawing on the company’s strong culture, history and brand.,设计师:Futurespace,摄影:Nicole England11 Images | ex...




预览图片
17 / CISHAN 办公室 | STUDIO8 Architects | 2024 | 中国浙江
1年前|OfficeSnapshots|办公|100%...ection, strategic spatial layouts, the interplay of solid and void spaces, seamless indoor-outdoor transitions, the integration of natural landscapes, and the display of antique furniture.,Work is a part of life, and in contemporary workspaces, a warm and homely ambiance is crucial. Beyond convent...


预览图片
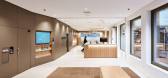
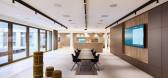
18 / Bank Avera 办公室 | Mint Architecture AG | 2022 | 瑞士
1年前|OfficeSnapshots|办公|100%...tes the promise of authenticity into an architectural language that blends seamlessly with the defining architecture of the space.,New Banking,Encounter, Exchange, and Customer Engagement,In times when daily banking can be conveniently handled digitally, visibility, proximity, and trust in a b...



预览图片
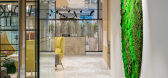
19 / 多伦多Workplace One办公室设计
6年前|OfficeSnapshots|办公|100%...rhood, while reinforcing an indoor/outdoor connection.In order to create a seamless synergy with nature and natural elements, we adopted the biophilia principle by incorporating extensive greenery throughout the walls, ceiling and freestanding elements, further promoting a sense of sustainability wi...


预览图片
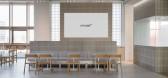
20 / ATHOME 办公室 | SPACEBASE | 2025 | 韩国
1年前|OfficeSnapshots|办公|100%...home lifestyle solution brand. The ATHOME Interior Project was designed to seamlessly integrate the company’s newly branded identity into the physical space. Rooted in ATHOME’s design philosophy, the space focuses on achieving maximum impact with minimal elements. Through a refined, clutter-free...




预览图片
21 / 印度 | Monochrome House | 别墅 | 2021 | DADA & Partners
4年前|archdaily|住宅|100%...engages with the outdoor landscape. The interior and exterior spaces blend seamlessly together with the use of slim profiled frameless floor-to-ceiling glass.,Flanked with exposed concrete walls, the connection across all levels is through a metal and timber staircase that staggers inwards from th...


预览图片
22 / 班加罗尔Centrix项目办公室设计
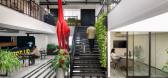
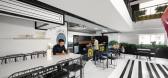
3年前|OfficeSnapshots|办公|100%...nts and greenwall have been incorporated throughout the office, creating a seamless connection between the indoors and the outdoors.,We take inspiration from the visionary artist, Leonardo da Vinci. Following the principles of anthropometrics, which explore form, volume, space, and scale, the offi...




预览图片
23 / 东京航次集团办事处设计
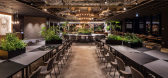
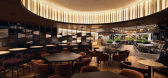
6年前|OfficeSnapshots|办公|100%...he center of which is made up of company bar Ajito, the space is connected seamlessly despite its different areas, including Lagoon, a café space with flexible layout, Oasis, the company library that also serves as a concentration space, Hill, whose design attracts the eye to different levels, and ...


预览图片
24 / Warner Music 办公室 | GRAEF Office | 2024 | 德国
1年前|OfficeSnapshots|办公|100%...r artists and employees to collaborate creatively. A key challenge was the seamless integration of sound technology, while ensuring the technical requirements for sound insulation were met.,After an extensive search, GRAEF identified a property in Berlin-Mitte that perfectly suited Warner Music’...


预览图片
25 / Casa ORO | k2LD | 2025 | 新加坡
7月前|k2LD|建筑|100%... pair of sculptural staircases serves as a focal point, linking the spaces seamlessly.
The spiral staircase, on the other hand, is finished with a warm timber underside and a glossy black laquered finish. Leading from the ground-floor social spaces to the family’s private rooms on the s...


预览图片



