1 / Dancing on the Ceiling | Decus | 2025 | 英国
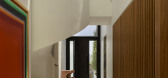
10月前|Decus|住宅|100%...hts, a former ‘kit home’ has been transformed by Decus into a playful, sculptural family residence.Dancing on the Ceiling takes its name from the expressive atmosphere now filling a once simple shell. “The architecture itself was quite boxy, all straight lines, steel and glass, but the site wa...


预览图片
2 / Private Residence | Kelly Hoppen | 2026 | 英国
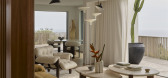
3月前|Kelly-Hoppen|概念|100%...nse of softness and calm. A palette of warm neutrals, tactile finishes and sculptural lines establishes the grounded atmosphere that carries throughout the home, while discreet integrated storage and a dedicated shoe area allow practicality to sit seamlessly within the design.
The Biology Layer: Re...


预览图片
3 / 盘旋在办公室里的巨型猛兽——LVMH媒体部办公室
7年前|设计灵感精选|设计情报|100%...e building
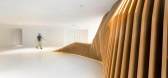
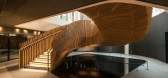
▼采用参数化設計的楼梯,an eye-catching parametric sculpture
▼与楼梯設計元素相呼应的交通空间,the design of the circulation space that connects to the staircase




预览图片
4 / Casa ORO | k2LD | 2025 | 新加坡
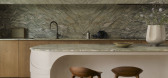
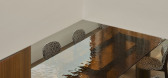
7月前|k2LD|建筑|100%... creates a layered experience of arrival. At their intersection, a pair of sculptural staircases serves as a focal point, linking the spaces seamlessly.
The spiral staircase, on the other hand, is finished with a warm timber underside and a glossy black laquered finish. Leading from the g...


预览图片
5 / Private Villa | Lissoni&Partners | 2024 | 印度
9月前|Lissoni.and.Par|住宅|100%...ile respecting the need for privacy.
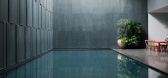
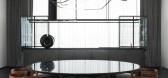
Inside, two monumental and sculptural staircases define the vertical space: sinuous geometries that appear as floating ribbons of metal and wood, linking the different floors.
The first staircase in vibrant red extends for nine meters from the ground ...




预览图片
6 / The Open Air Sculpture House 美国波特兰露天雕塑之屋
11年前|yangtomato|住宅|100%...ghness of the interior was important and needed here. This house is like a sculpture, like a painting and art likes enormous spaces and most of all it likes uneasy solutions. Because of this the ground floor of the house has been entirely opened. On the more than 100 metres area – only the screen ...

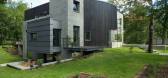

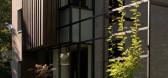
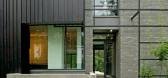

预览图片
7 / MILLHOUSE | 召禾设计 | 2024 | 中国上海
10天前|召禾室内设计|住宅|100%...ing to a firmly planted place of heart and balance. A staircase doubles as sculpture, a playful suspended surprise for the eye. Objects blend silently, muted toenliven the moments of residents.
PREVNext
,转自:召禾设计
,图片©召禾设计
,编辑:序赞网
,阅读原文


预览图片
8 / Pandolfini Architects作品
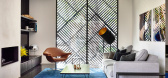
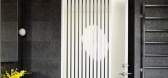
11年前|王-畅|住宅|100%...s and private gardens. A simple, robust palette of materials reinforce the sculptural form and ensure the building will age gracefully.What I love most about this townhouse is the statement repeat of black lines, in the screen, in the panelling, in the staircase. A contemporary stylish space, Washin...


预览图片
9 / 南非 | Pool Penthouse | 别墅 | 2015 | Jenny Mills Architects
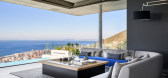
4年前|archdaily|住宅|100%...ouse was an opportunity to make a building that has a strong presence as a sculpture and also a very strong connection to its environment and views. We used a reduced palette of concrete greys and white. This muted colour selection allows the play of light and shadows to be more visible. It is a dyn...



预览图片
10 / 雅各布森建筑公司 | Struck | 2021 | 美国
4年前|OfficeSnapshots|办公|100%...3,000 sq. ft. office building, visitors are met in the main lobby by three sculptural pieces that embody Jacobsen’s history. The “Origins Bench” is an eight-foot blonde wood seating area designed in Nordic style as an ode to founder Soren Jacobsen’s Danish origins. Draped above the bench is ...


预览图片
11 / 斯里兰卡Hiriketiya宾馆/Abraha Achermann设计
5年前|Yellowtrace|建筑|100%...ouse in Sri Lanka by Swiss architects Atelier Abraha Achermann exists as a sculptural intersection of built forms and gardens – the unapologetically brutalist guesthouse speaks directly with the natural environment it sits within.
Located within a small village on a picturesque bay in Southern ...


预览图片
12 / [英国] 伯克希尔-- Luxury Apartments & Penthouse
13年前|♂.Lei﹎℡|餐饮|100%... deep velvet chairs add a luxurious welcome, bespoke classical artwork and sculptures add grandeur. This theme was continued in the apartments, a mixture of sumptuous fabrics and feature wallpapers provide a luxurious finish to an eclectic mix of beautiful furniture.


预览图片
13 / 迪拜住宅
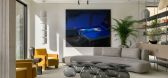
4月前|ArchitecturalDi|软装|100%...distinct. The wife, founder of jewellery brand Maveroc, was drawn to bold, sculptural interiors with expressive details, while her husband, who works in finance, preferred cleaner lines, quieter tones and a more restrained aesthetic.
“The challenge was not to compromise between these tw...

预览图片
14 / A HOUSE | Escapefromsofa | 2026 | 土耳其
5天前|Escapefromsofa|住宅|100%...with a material palette of travertine cladding, warm oak, and dark marble. Sculptural metal pieces punctuate the stone facades, while Italian cypress trees and ancient bonsai define the courtyard, lending a meditative rhythm to the approach. Inside, a dramatic curved staircase with a glass balustrad...


预览图片
15 / SNN CLERMONT RESIDENCE | FADD | 2023 | 印度
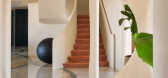
1年前|FADD|住宅|100%... in a topographical feel with concentric wave shaped steps. A circular and sculptural staircase with rounded marble risers is also an added detail. Walls like waves go from the lower level to the ceiling of the upper ceiling of the duplex. With blacks, whites and peaches as the neutrals, this home i...


预览图片
16 / 巴黎公寓 | Sophie Dries
2月前|ArchitecturalDi|软装|100%...e.
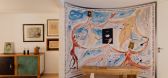
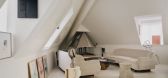
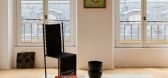
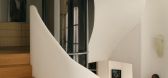
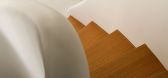
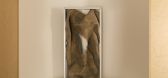
Dries has cleverly turned these two functional elements into sculptural features. Winding around the translucent, oval glass elevator is an oak-and-plaster staircase that was constructed on site, every curve precisely calibrated to fit the apartment’s uneven proportions. Together, th...
预览图片
17 / SX120游艇 | Lissoni&Partners | 2025 | 意大利
7月前|Lissoni.and.Par|康乐|100%... bow. The boat extends over four decks connected by a central staircase: a sculptural and distinctive element clad externally in a metal-like film and internally in wood.
The large, 40 sqm beach area on the lower deck connects with a spacious interior lounge. On the same deck are four cabins, one o...


预览图片
18 / Boutique Hotel | Lissoni&Partners | 中国陕西
2月前|Lissoni.and.Par|概念|100%... part of the project.
Art and architecture coexist throughout. Sculptures and art installations are interspersed around the garden, while the lobby is conceived as a gallery where the works accompany the guest pathway. The sculptural staircase facing the park and connecting the two level...


预览图片
19 / 印度尼西亚Bond之家(2020)(Alexis Dornier)设计
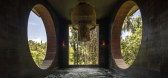
5年前|AlexisDornier|住宅|100%...r to the outside and hold a collection of remarkable furniture pieces, the sculptural kitchen and dining table. ,The spiral staircase is the central sculpture and connects to the vast roof terrace, from which one can enjoy views onto rice fields as well as back down into the pool area. The ground...




预览图片
20 / Boutique Hotel | Lissoni&Partners | 2024 | 中国陕西
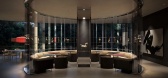
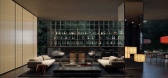
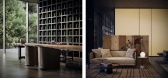
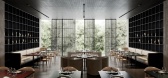
1月前|Lissoni.and.Par|酒店|100%... part of the project.
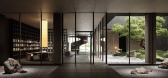
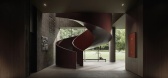
Art and architecture coexist throughout. Sculptures and art installations are interspersed around the garden, while the lobby is conceived as a gallery where the works accompany the guest pathway. The sculptural staircase facing the park and connecting the two level...
预览图片
21 / LEESTHORPE | Claire Delmar | 2026 | 澳大利亚
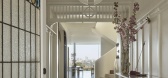
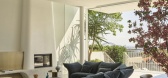
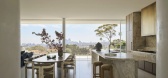
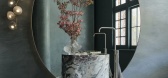
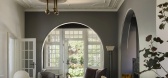
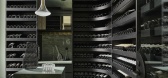
2月前|ClaireDelmar|软装|100%...f stone, timber, polished plaster, and antique brass. Highlights include a sculptural staircase, dramatic wine cellar and powder room, expansive living spaces opening to the harbour, and beautifully landscaped gardens, creating a timeless home that balances heritage with contemporary design.
“Moo...
预览图片
22 / LOUI Paris | Holzrausch Studio | 2025 | 法国
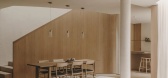
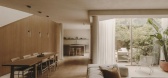
8月前|NewNorm|住宅|100%...carefully orchestrated sequence of spaces, the house is organised around a sculptural staircase that acts as its spine. This central element serves a dual purpose: distributing natural light from above and connecting the four levels of the home. The form of the staircase arose from necessity – wit...
预览图片
23 / Stikeman Elliott LLP 办公室 | Kasian | 2023 | 加拿大
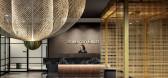
1年前|OfficeSnapshots|办公|100%...rom the canopy across the two floors and adding detail to the ceiling is a sculptural light fixture by Dutch furniture designer Moooi. Other custom light features include decorative wall sconces. The well-lit space providing the perfect backdrop for displaying the law firm’s art collection. Beyond...


预览图片
24 / 给悉尼的情书:POTS POINT 住宅,FLACK STUDIO 设计
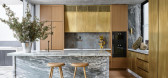
6年前|David.Flack|住宅|100%...by Flack Studio; On the shelf – left to right, top to bottom: Tim Silver sculptures, Untitled (Oneirophrenia) Blue #6, 2015 and Untitled (Oneirophrenia) Blue #6, 2015 from Sullivan + Strumpf; Earthenware by Glenn Barkley from Sullivan + Strumpf; L’Objet Cenote Vase from Becker Minty; Dan Schneig...



预览图片
25 / 格鲁吉亚设计工作室房间的狂野极简主义收藏。
6年前|Yellowtrace|产品|100% Wild Minimalism by Rooms is a collection of seven individual handcrafted sculpture pieces: Stone drawer console, round staircase table, two modular coffee tables, two lovers armchairs and a Taurus chair. The collection debuted during Milan Design Week 2016 at Sapazio Rossana Orlandi.Nata Janberidz...


预览图片



