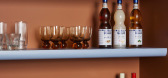
1 / The Scoop Kitchen | Studio Doherty | 2023 | 澳大利亚
10月前|studiodoherty|产品|100%
Completed:August 2023
Campaign :Laminex
Creative Direction :Ortolan
Joiner:Evolve Interiors
Styling:Natalie James
Photographer:Derek Swalwell
,转自:Studio Doherty,图片©Studio Doherty,编辑:序赞网,阅读原文
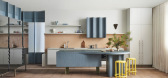
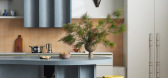
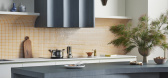
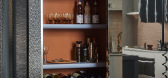

预览图片
2 / 认真对待乐趣:The Scoop 厨房 | Studio Doherty
3年前|Yellowtrace|产品|100%...师级作品。
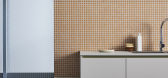
Studio Doherty 突破了多功能饰面的界限,Scoop Kitchen 摆脱了传统模板。 在 Mardi Doherty 的带领下,该工作室为该项目注入了一些经典的标志,在每个转角处都可以看到曲线和非传统的构图。 “当你看到 Laminex 时,你通常...




预览图片
3 / 圣塔莫尼卡笨蛋办公室设计
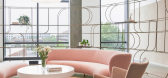
5年前|OfficeSnapshots|办公|83%...elopment. There’s a product room and lab for wellness innovation, a test kitchen to experiment with recipes and film the YouTube series hosted by Paltrow and other goop editors, and a fashion and design workroom for exploring styles and designing new collections for G. Label. To satisfy goop’s e...



预览图片
4 / 圣莫尼卡的树胶体验店(Goop in Santa Monica)Rapt Studio设计
5年前|Archilovers|商业|82%...elopment. There’s a product room and lab for wellness innovation, a test kitchen to experiment with recipes and film the YouTube series hosted by Paltrow and other goop editors, and a fashion and design workroom for exploring styles and designing new collections for G. Label. To satisfy goop’s e...


预览图片
5 / 美国俾斯麦之家(2019)Andrew Burges Architects设计
5年前|Archilovers|住宅|69%...olition, with the garden formed around key figures within the plan – the kitchen bench, a window seat to the lane, a concrete structural blade wall, a steel cabinet for storage. The upper level, containing three bedrooms, is conceived as a solid mass that carves voids for light, creating diagonal ...


预览图片
6 / 在超级名模埃尔莎Hosk Vintage-Filled SoHo公寓
5年前|ArchitecturalDi|软装|60%...thing. The events that followed were, as she puts it, “a nightmare.” A kitchen gutted and shifted to the complete opposite end of the space, endless negotiations culminating in a now-legal second floor, floors flown in from Denmark, all meant that this was most definitely not a project for the f...




预览图片
7 / 开普敦盛景之宅
11年前|大可乐zZ|住宅|54%...ed cast bronze coffee bar leads one into the ‘heart of the home’ - the Kitchen. The Kitchen in turn spills into the Dining Room and the Summer Lounge with its high ceiling of ribbed concrete. The Winter Lounge is also adjacent to the Kitchen but this time the ceiling is lower – framing the v...
预览图片
8 / 现代菜单:Skye Gyngell在Heckfield Place用覆盆子冰淇淋制作榛子蛋白酥皮。
6年前|TheModernHouse|餐饮|51%... into cooking by accident when I was about 18. I got a job washing up in a kitchen owned by a gorgeous Lebanese woman, who had a heart the size of a watermelon and just really enjoyed food. There was a lot of joy in her approach, and her enthusiasm really affected me.
“It was the first time I h...


预览图片
9 / 北墨尔本露台(2017)(马特·吉布森架构+设计)设计
5年前|archdaily|建筑|41%... Style’ elements within the existing house, a curved timber balustrade & kitchen joinery elements provide sculptural touches through the centre of the house. The openness and informality of the rear Living areas appear as an undercroft ‘scooped out’ allowing a sense of space that reaches to th...


预览图片
10 / 我的现代之家:新工匠创意总监凯瑟琳·洛克在她位于布莱克希思的家中培养了一种私人室内风格。
6年前|TheModernHouse|软装|37%... entertainment centre, creative canvas and decompression zone. One day the kitchen serves one role, and the next day it takes on a different personality – whatever is needed from it that day. The constant is a need for flexibility, a physical shelter and a place which encourages me to be me, which...




预览图片



