1 / 中国上海张润国际大厦(2018)(Scenic Architecture Office)设计
5年前|archdaily|建筑|100%... De Oficinas, Arquitectura Comercial, Shanghai, China,设计师:Scenic Architecture Office, 面积:62439 m²,年份:2018,摄影:Shan Liang,提供协助:VELUX Commercial, Velux, VMZINC,设计团队:Xiaofeng Zhu, Xinjia Zhuang, Yan Zhou, Tai Sheng, Shigang Du, Xing Meng, Pablo ...


预览图片
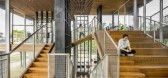
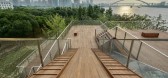
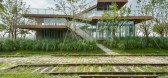
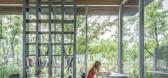
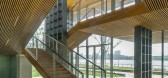
2 / 格书的房子(2016)(风景体系结构办公室)设计
5年前|archdaily|建筑|100%Coffee Shop, Library, Landscape, Shanghai, China,设计师:Scenic Architecture Office, 面积: 350 m²,年份:2016,摄影:Shan Liang,建造商: 上海东复建筑幕墙工程, 上海圣柳建筑装饰, 宏宇竹业科技,Lead 设计师:Xiaofeng Zhu, Shan Liang,Structure & ...

预览图片
3 / 北京百荣办事处设计
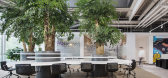
6年前|OfficeSnapshots|办公|100%...nxi, China. The wooden shape reflects the dome arch in the ancient Chinese architecture, and walking in it is just looking at the snowscape.The narrow discussion room on the side of the courtyard is like a “deep canyon”, which is layers of twists and turns. The concept originates from the Grand ...


预览图片
4 / 旧金山暗箱数字办公室设计

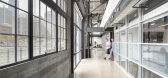
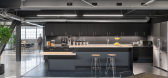
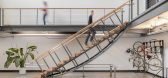
6年前|OfficeSnapshots|办公|92%...re Company, a global leader in live entertainment. The San Francisco-based architecture and interior design firm revived an existing 25,000 square feet of office space at Pier 1, near the San Francisco Ferry Building. By uncovering and celebrating materials and structures that had been previously ig...


预览图片
5 / Tyger Capital 办公室 | JTCPL | 2024 | 印度
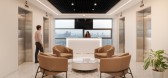
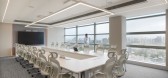
1年前|OfficeSnapshots|办公|83%...ni Capital, designed and built by JTCPL Designs, exemplifies modern office architecture with a global touch. Situated on the 19th floor of the iconic Rupa Renaissance building in Navi Mumbai, this 55,000 square foot space boasts a harmonious blend of functionality and aesthetics.,The premises enjo...



预览图片
6 / Haier Europe 办公室 | Tétris | 2023 | 意大利
1年前|OfficeSnapshots|办公|77%...serve as the backdrop for the development and storytelling of the interior architectural project.,The entrance building, known as “The Gate,” houses the reception area and welcomes visitors into the Haier ecosystem. In this multi-brand lounge space, the values and philosophy of Haier Europe ar...


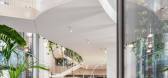
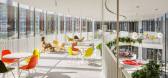


预览图片
7 / 加拿大 | 都市农舍 | 2021 | Post Architecture
4年前|序赞精选|住宅|76%...“附加体”。
In the Urban Farmhouse, careful consideration of the architectural past was taken to re-imagine a century old farmhouse as a contemporary home re-built on the site where it stood since the 1800’s. Situated in Toronto’s Bennington Heights neighbourhood, the property is adjacen...


预览图片
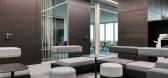
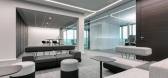
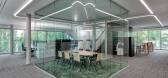
8 / FC Campus 办公室 | 3DELUXE | 2020 | 德国
1年前|OfficeSnapshots|办公|76%...innovative glass façade which adds a fascinating new facet to intelligent architecture.,Consistent Corporate Design for Future-Oriented Engineering Company,The developer and user of this building ensemble, which is very prominently situated in close proximity to one of Germany’s busiest autob...

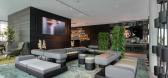
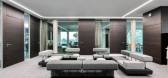
预览图片
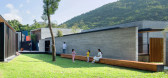
9 / 海下游客中心(Hoi Ha Visitor Center)ArchSD 设计
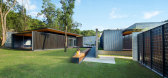
6年前|archdaily|建筑|73%...hat are organically related to the surrounding landscape. The focus of the architectural composition centres on the existing lawn which forms a plateau for outdoor gathering and as a place of mediation between buildings and nature.,The multi-purpose room, designed as a glass pavilion facing the he...


预览图片
10 / 埃弗里特社区交通Snohomish县办公室设计
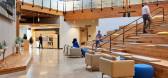
3年前|OfficeSnapshots|办公|68%...estaurants, or scenic destinations. Our interiors team partnered with OTAK Architecture to transform this neglected tilt-up concrete building into a light-filled hub of collaboration and amenities for its occupants.,With low ceilings, minimal daylight, and little character to speak of, most would ...




预览图片
11 / 新鲜牧场:我们最喜欢的当代乡村住宅待售
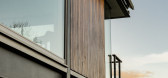
6年前|TheModernHouse|建筑|63%...ar. Not so at The Garden House, which integrates itself perfectly into its architectural context with winged roofs that nod to those found in nearby Trimingham village. And, if you weren’t tempted already, the house is a ten-minute walk to the Norfolk coast.
For more inspirational collections o...


预览图片
12 / 丹麦作家之家(2020)SLETH architects
5年前|archdaily|住宅|62%...side a forest near a lake lies a house. A house for an author, designed by architectural firm SLETH. She comes here every day to work. To get inspired, to think, to read, to write. Stone, wood, and copper are what the house is made of. A palette of colours and materiality found in the nature in whic...


预览图片
13 / 旧金山松弛总部设计
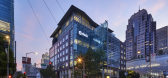
6年前|Studio.O+A|办公|62%...ilderness, is a process of discovery. Classic interior design frames large architectural moments to attract the most eyes at once. At Slack those moments come as “scenic surprises”—like an unexpected good idea. You turn a corner and there is a wall installation that replicates the topography o...



预览图片
14 / 鲲誉设计 KUNYU-DESIGN | 生活几何,温暖如斯的盛放
3年前|鲲誉设计|商业|51%...s in the future,Our designers continue the forest concept of landscape and architecture,
将树木幻化为 不规则的几何形状,让天花板成为 意象中的都市森林。
Turning trees into irregular geometry,Let the ceiling become the urban forest in the image.
...




预览图片
15 / (The Paleisbrug)Benthem Crouwel Architects 设计
6年前|archdaily|建筑|44%...r Krenz, Sergio Bostdorp, Ronno Stegeman,Structural Contractor:Mobilis,Architectural Finishing Contractor:Mobilis Steel,Structure Contractor:Jos van den Bersselaar Constructie,Structural Engineering:up to VO+: Arup, Amsterdam; then: Grontmij, Houten,Installation Consultant:up to VO+: Arup,...


预览图片
16 / 苏州东原千浔社区中心赏析
9年前|湖蓝设计|景观|44%...e would like to explore: is it possible to use the ontological strength of architecture to respond and change this negative logic?▼开放的底层空间,open space on the ground level 苏州是以庭院生活为载体的江南文化荟萃之地;场地本身南侧的湿地公园里又有一条...


预览图片
17 / CCD | 以时间成就完美之道
8月前|CCD|设计情报|39%... as it once was,” thoughtfully combining traditional gray brick and tile architecture, heritage craftsmanship, and modern functionality. From the poetic elegance of its siheyuan courtyards to the profound narratives conveyed through curated artworks, the hotel offers a refined contemporary express...

预览图片
18 / 平介設計丨洱海边的婚纱摄影公馆
6年前|Hi设计|设计情报|36%...ient hopes to design a modern style building different from the vernacular architecture.
原有平面分析
房子原结构地上三层,地下一层后半部分嵌入山体,一层有入户庭院,二层二层以上有海景,三层有景观露台。整个住宅空间区内的建築風格...


预览图片
19 / 洱海边的婚纱摄影公馆
6年前|AR发布|建筑|31%...ient hopes to design a modern style building different from the vernacular architecture.
原有平面分析
房子原结构地上三层,地下一层后半部分嵌入山体,一层有入户庭院,二层二层以上有海景,三层有景观露台。整个住宅空间区内的建...


预览图片



