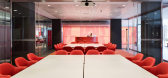
1 / 伦敦晨星办事处设计
6年前|OfficeSnapshots|办公|100%...and views, connectivity points establish clear work zones, and central and satellite places to dwell and interact. Strategic reviews for business operations, client services and functionality is considered. 395 people occupy the work space, client facing meeting rooms cater for up to 150 people, sup...



预览图片
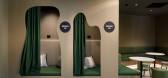
2 / Entain Australia & New Zealand | PMG Group | 2022 | 澳大利亚
1年前|OfficeSnapshots|办公|100%... feature a rich dark color palette complemented by starry wall lights and satellite-inspired fixtures, all adorned with textured elements to evoke an immersive outer space theme. The ‘ Planet Evergreen’ area boasts textured paint, custom joinery, greenery-wrapped focus pods, hanging chairs, and ...



预览图片
3 / Wayzim 办公室 | YUZO Design | 2022 | 中国四川
1年前|OfficeSnapshots|办公|100%...a rapidly expanding hub for the high-tech and manufacturing industry. This satellite office is home to Wayzim’s marketing, sales, and service engineering teams, comprising of approximately 50 employees. The space is designed with a mix of private and open workspaces and a collaboration area.,The...


预览图片
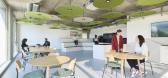
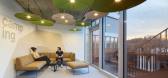
4 / 洛桑Camptocamp办公室设计
3年前|OfficeSnapshots|办公|100%...lcoming central circulation links the east and west sides and its distinct satellite spaces, integrating individual to shared offices, specific rooms and “buffer” areas.,Look & Feel,Various exposures to natural light and a nuanced palette of materials and colours evoke the different facets o...



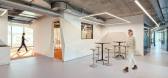
预览图片
5 / 伦敦儿童协会办公室设计
6年前|OfficeSnapshots|办公|92%... ping pong tables which are another great tool to facilitate interactions. Satellite collaboration zones have been scattered throughout the floor plate – each with a unique design element, such as a feature ceiling element or ceiling hung acoustic panels that make each space feel more intimate and...


预览图片



